House for sale
Preston, Lancashire
2 bedrooms·1 bathroom
149.557 €
Listed Oct 16, 2026
About this listing
Immaculate Two-Bedroom End-Terraced Home with Boarded Loft & Large Rear Patio
Positioned in a highly desirable and convenient location close to both Preston City Centre and UCLan, the home is a truly standout property.
Beautifully presented and maintained to a high standard, the accommodation opens with an inviting entrance hallway leading through to a warm and comfortable lounge anchored by a feature wood-burning stove. Flowing through, you will find a stylish, modern dining kitchen complemented by a separate utility room for extra storage and laundry space.
On the first floor, there are two good-sized bedrooms served by a luxurious four-piece suite bathroom. The top floor features a fully boarded loft room complete with its own dedicated staircase and a bright Velux window, providing valuable flexible space.
Outside, the home boasts an expansive paved patio to the rear, offering a low-maintenance sanctuary.
Internal viewing is highly recommended to fully appreciate the quality and standard of finish on offer.
Please note that an AML fee is chargeable to the buyer once an offer is accepted to cover the cost of carrying out the required identity and anti-money laundering checks. Once these checks have been completed, the fee cannot be refunded, even if the property purchase does not go ahead.
Hallway
uPVC door to the front, radiator, laminate flooring, meter cupboard and staircase leads to the first floor landing.
Lounge
3.93m x 3.19m
Double glazed window to the front, wood burning stove, vertical radiator, laminate flooring and meter cupboard.
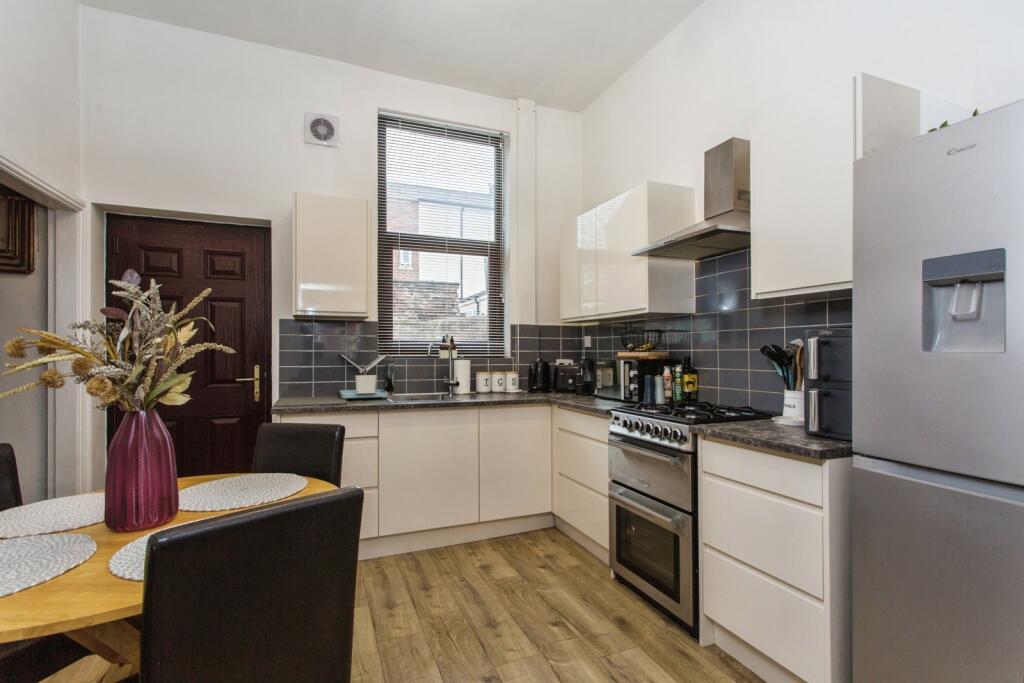
Dining Kitchen
3.24m x 3.12m
Double glazed window and uPVC door to the rear, range of wall and base units with complementary work surfaces, stainless steel sink and drainer, gas cooker point with extractor, part tiled walls, laminate flooring and radiator.
Utility
With boiler and space for washer and dryer.
Landing
Staircase leads from the hallway to the first floor landing, double glazed window to the rear and radiator.
Bedroom One
3.94m x 2.32m
Double glazed window to the front and radiator.
Bedroom Two
3.43m x 1.98m
Double glazed window to the side and radiator.
Luxury Bathroom
2.33m x 2.12m
Luxurious four piece bathroom comprising; bath, shower cubicle, wash basin, low flush wc, part tiled walls, tiled flooring, heated towel rail and double glazed window to the rear.
Loft Room
3.97m x 3.67m
Staircase leads from the first floor landing to the loft room which is fully boarded and has double glazed Velux window.
Rear
Large wall enclosed rear courtyard with paved patio, shed and outside tap.
Council Tax Band & Tenure
We have been advised by the seller that the Council Tax Band is Band A and the Tenure is Freehold.
What's included
Terrace
Garden
Fireplace
TypeTerraced house
Bedrooms2
Bathrooms1
HeatingDouble Glazing, Gas Central
Location
Map loading soon
Neighborhood data on demand
Nearby essentials will load when this section comes into view.
Listed on
Mortgage calculator
Estimated monthly payment
741 €/mo
Down payment10 % · 14.956 €
14.956 €134.601 € loan
Term
Total repayable222.161 €
Interest rate4.40 %
Representative estimate · Landomo is not a mortgage broker. · Rates updated April 2026