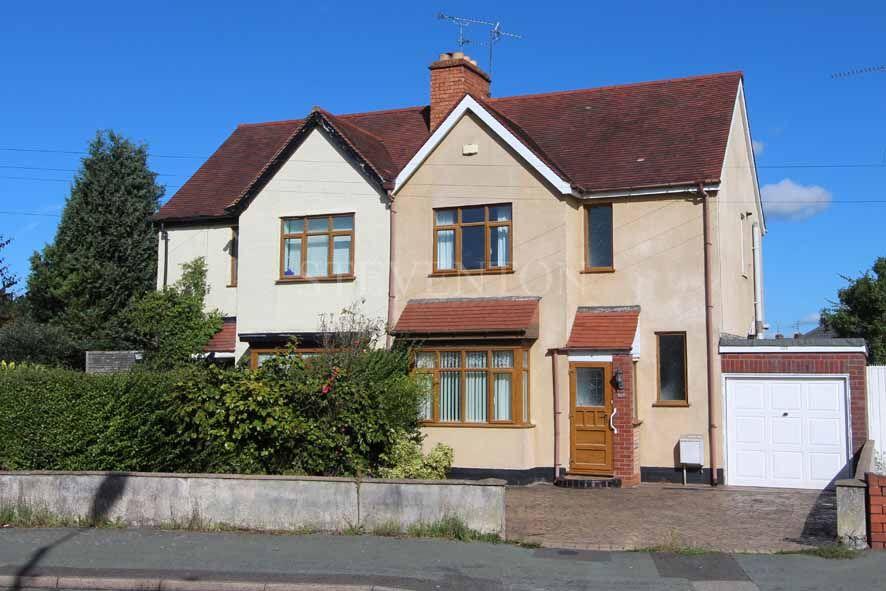
House for sale
Wolverhampton
2 bedrooms·1 bathroom
225.099 €
Listed Oct 7, 2026
About this listing
*NO UPWARD CHAIN* An attractive traditional semi detached property, having been generally improved upon over the years but requiring further full modernisation to reach maximum potential, provides surprisingly spacious and versatile living accommodation, which is ideal for persons looking for property to restyle to own requirements.
The well proportioned living accommodation, which benefits from gas fired radiator heating and UPVC double glazing where stated, retains a wealth of traditional character and boasts numerous fine features including: inviting entrance hall, pleasant front lounge with feature fireplace, rear dining room, basic fitted kitchen, spacious open landing, two double bedrooms, box room/study and a good size bathroom.
Situated within the established and sought residential area of Castlecroft, the property stands well back from the road behind a low walled fore garden and is approached via an imprinted concrete driveway providing useful off road parking ad access to the attached garage, whilst to the rear is located a mature garden.
Convenient for a comprehensive range of local amenities within a ½ mile radius and Wolverhampton city centre within two miles, viewing comes highly recommended.
Ground Floor
ENCLOSED ENTRANCE PORCH: having front door with stained glass leaded light inset leading through to:
INVITING ENTRANCE HALL:
having return balustrade staircase leading off, under stairs storage cupboard, radiator, UPVC double glazed opaque window overlooking front and door leading to:
PLEASANT FRONT LOUNGE:
12’11’’into bay (3.94m) x 10’10’’ (3.30m) having feature fireplace with canopy gas fire, radiator, UPVC double glazed bay window overlooking front and open square way leading through to:
REAR DINING ROOM:
13’11’’ (4.24m) x 10’ (3.05m) having feature fireplace with canopy gas fire, original built in dresser unit, radiator, UPVC double glazed window overlooking rear and door leading to:
FITTED KITCHEN:
11’3’’ (3.43m) x 5’4’’ (1.63m) having basic fitted range of units, working surfaces, single drainer sink unit with H&C taps, freestanding cooker, washing machine and fridge/freezer, tiled splash backs, radiator, UPVC double glazed window overlooking rear and door leading to garage.
First Floor
SPACIOUS OPEN LANDING: having balustrade to stairwell, loft access, UPVC double glazed opaque window overlooking front and doors leading off to:
BEDROOM ONE:
11’1’’ (3.38m) x 10’10’’ (3.30m) having radiator and UPVC double glazed window overlooking front.
BEDROOM TWO:
11’ (3.35m) x 10’ (3.05m) having built in wardrobe, radiator and UPVC double glazed window overlooking rear.
BOX ROOM/STUDY:
5’5’’ (1.25m) x 4’5’’ (1.35m) having wall mounted gas fired heating boiler and UPVC double glazed window overlooking side.
GOOD SIZE BATHROOM:
8’6’’ (2.59m) x 6’6’’ (1.98m) having a white suite comprising; panel bath, tiled shower cubicle with electric shower unit and glazed shower screens, close coupled W.C, pedestal wash hand basin, radiator and UPVC double glazed opaque window overlooking rear.
Outside
The property stands well back from the road behind a low walled fore garden and is approached via an imprinted concrete driveway providing useful off road parking and access to:
ATTACHED GARAGE:
19’5’’ (5.92m) x 7’6’’ (2.29m) accessed up and over door. Having power, lighting, UPVC double glazed opaque window overlooking rear and UPVC double glazed door leading onto rear garden.
MATURE REAR GARDEN:
having paved paved patio area, leading onto a generous lawned area bounded by herbaceous borders, well stocked with a wide variety of plants, trees and bushes.
AGENTS NOTES:
SERVICES: gas/electricity/water/drainage area available to the property.
TENURE: FREEHOLD
VACANT POSSESSION TO BE GIVEN UPON COMPLETION.
PRESENT COUNCIL TAX: Wolverhampton. (Present Band) C
WEB LINKS TO ADDITIONAL PROPERTY INFORMATION:
()
()
()
()
VIEWING: Strictly through the selling agent.
DIRECTIONS:
Proceeding from Compton up Finchfield Hill, follow the road along to the mini island and turn right into Oak Hill. Turn right at the mini island into Castlecroft Road and turn third left into Bhylls Lane, where the property is situated someway along on the left hand side. SAT NAV: WV3 8DZ WHAT THREE WORDS UK: ///flute.values.mugs
BUYERS GUIDANCE NOTES:
Whilst we endeavour to make our sales particulars accurate & reliable, they do not constitute or form part of an offer or any contract & none of the information is to be relied upon as statements of representation or fact. Any services/systems/appliances stated have not been tested by us & no guarantee as to their operating ability or efficiency is given. All measurements & floor plans are a guide & are not precise. If you require clarification or further information, please contact us, especially if you are travelling some distance to view. Fixtures & fittings other than those stated are to be agreed with the seller. Verification of tenure & connected services should be obtained from your surveyor or conveyancer. 4394.V1.06.10.2026 COMPANY IS REGULATED BY HMRC ANTI MONEY LAUNDERING POLICY (AMLR) AND IS REGISTERED WITH THE PROPERTY OMBUDSMAN (TPO)
What's included
Garden
Parking
TypeSemi-detached house
Bedrooms2
Bathrooms1
HeatingAsk Agent
Location
Map loading soon
Neighborhood data on demand
Nearby essentials will load when this section comes into view.
Listed on
Mortgage calculator
Estimated monthly payment
1.115 €/mo
Down payment10 % · 22.510 €
22.510 €202.589 € loan
Term
Total repayable334.376 €
Interest rate4.40 %
Representative estimate · Landomo is not a mortgage broker. · Rates updated April 2026