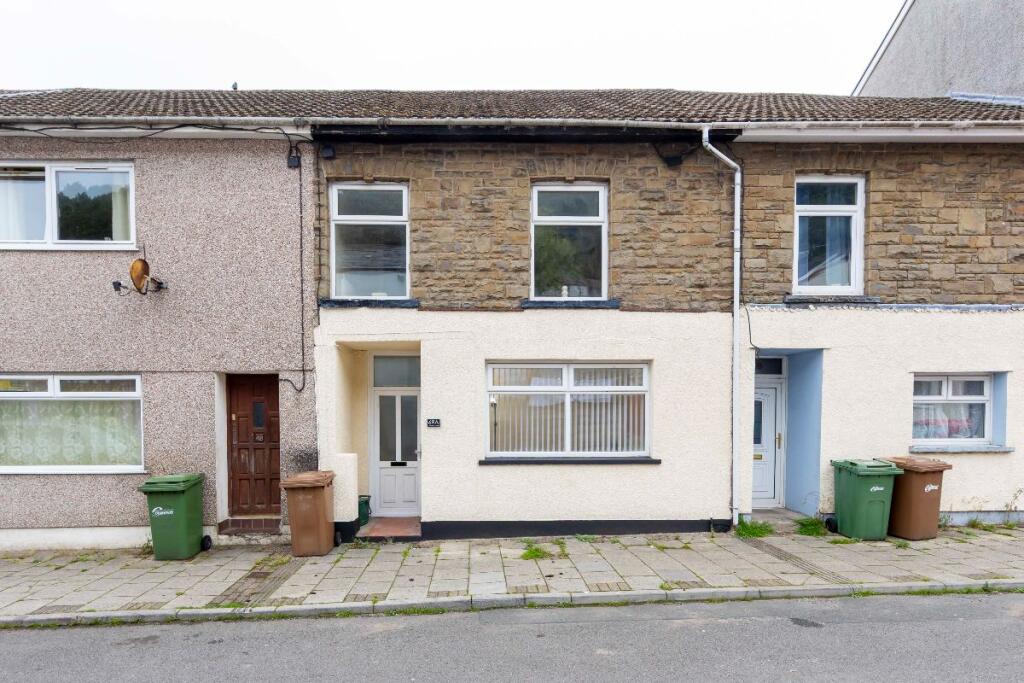
House for sale
New Tredegar, Phillipstown, Tir-Phil
3 bedrooms·1 bathroom
172.990 €
Listed Oct 7, 2026
About this listing
Offered to the market with no onward chain, this three bedroom, two reception room mid-terraced home is situated in the established community of New Tredegar. Benefiting from a number of recent improvements, the property presents an excellent opportunity for first-time buyers, young families or those looking for a home ready to make their own.
Arranged over two levels, the ground floor opens with a welcoming entrance hall leading to two reception rooms, both of which have been newly decorated and offer flexible space for living and dining. A newly fitted separate kitchen completes the ground-floor accommodation. Upstairs, the first floor provides three bedrooms alongside the family bathroom.
Situated in New Tredegar, the property enjoys a convenient location within this established South Wales Valleys community. A range of everyday amenities, including local shops, cafes and a Post Office, are close at hand.
Tir-Phil railway station is within reach, offering connections to surrounding areas, while nearby road links provide access to Bargoed, Blackwood and Caerphilly. Local schools and attractive surrounding countryside further add to the appeal, making the area well suited to families, commuters and first time buyers.
Council Tax Band: A (Caerphilly County Borough Council)
Tenure: Freehold
Entrance Hall
6.1ft x 22.54ft
The front doorway opens into the entrance hall on the ground floor, which features a ceiling light, a wall-mounted radiator and newly installed carpet.
From this area, you can access all the ground floor rooms as well as the staircase leading to the first floor.
Front Reception Room
12.99ft x 13.75ft
The doorway opens into the front reception room. It features a front-facing window, a ceiling light, power outlets, a wall-mounted radiator and newly installed carpet.
Second Reception Room
11.15ft x 11.78ft
The doorway opens into the second reception room, which is positioned to the rear. It features a rear-facing window, a ceiling light, power outlets, a wall-mounted radiator and newly installed carpet.
Kitchen
10.3ft x 8.5ft
Following on from the entrance hallway is a newly installed kitchen, offering wall and base cabinetry complemented by contrasting worktop surfaces. The kitchen features an integrated oven with induction hob and extractor hood, along with an inset sink and drainer. Further benefits include under counter space, power outlets, a side-facing window, ceiling lighting, a wall-mounted radiator and vinyl flooring.
Stairway And Landing
7.78ft x 6.56ft
A carpeted staircase from the entrance hallway provides access to the first-floor landing, from which all three bedrooms and the family bathroom are accessible.
Steps are positioned within the landing area.
Bedroom One
9.32ft x 14.53ft
A doorway from the first-floor landing opens into bedroom one, which features a front-facing window, ceiling light, power outlets, a wall-mounted radiator and newly installed carpet flooring.
Bedroom Two
10.96ft x 10.27ft
A doorway from the first-floor landing opens into bedroom two, which features a rear-facing window, ceiling light, power outlets, a wall-mounted radiator and newly installed carpet flooring.
Bedroom Three
7.78ft x 11.32ft
The third and final bedroom is positioned to the front of the home and features a front-facing window, ceiling light fixture, power outlets, a wall-mounted radiator and newly installed carpet flooring.
Bathroom
9.19ft x 9.68ft
Completing the first-floor accommodation is the bathroom suite, comprising a bath, wash hand basin and toilet. Further features include a side-facing obscure window, ceiling light, wall-mounted radiator and vinyl flooring.
Rear Garden
Located to the rear of the property is an enclosed rear garden area.
Disclaimer
These particulars do not constitute any part of an offer or contract. All statements are made without liability on the part of the selling agent or the seller.
The information provided is intended as a guide only and should not be relied upon as statements or representations of fact. While every effort has been made to ensure accuracy, they are not guaranteed and do not form part of any offer or contract. Any intending purchasers must satisfy themselves as to the correctness of the information by inspection or otherwise.
Please note that all services, appliances, and heating systems have not been tested by the selling agent and no warranty can be given as to their working order or condition.
What's included
Terrace
TypeTerraced house
Bedrooms3
Bathrooms1
HeatingGas
MunicipalityNew Tredegar
Location
Map loading soon
Neighborhood data on demand
Nearby essentials will load when this section comes into view.
Listed on
Mortgage calculator
Estimated monthly payment
857 €/mo
Down payment10 % · 17.299 €
17.299 €155.691 € loan
Term
Total repayable256.970 €
Interest rate4.40 %
Representative estimate · Landomo is not a mortgage broker. · Rates updated April 2026