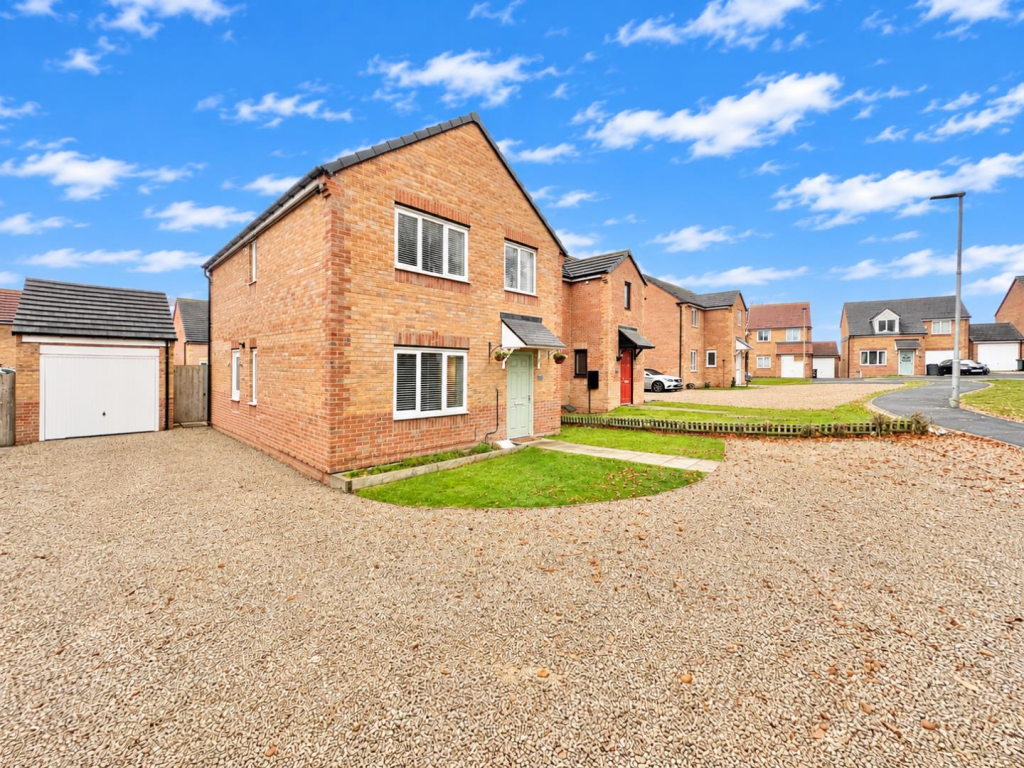
House for sale, 99 m²
Chilton
4 bedrooms
240.125 €
2.425 €/m²
Listed Nov 6, 2026
About this listing
Robinsons are delighted to offer to the market this beautifully presented four-bedroom detached home, constructed to the popular Longford design and pleasantly situated within the desirable Henson Close development in Chilton. Well maintained by the current owners, the property offers spacious, modern family accommodation, together with a detached garage, excellent off-road parking, EV charging point and a generous south-facing rear garden.
The accommodation briefly comprises: welcoming entrance hallway, ground floor W.C., spacious lounge and an impressive kitchen/dining room fitted with a modern range of units and integrated appliances. French doors provide access to the rear garden, whilst a separate utility room offers additional practicality.
To the first floor, there are four well-proportioned bedrooms, with the principal bedroom benefiting from an en-suite shower room. One of the bedrooms is currently utilised as a home office, whilst the remaining accommodation is served by a contemporary family bathroom.
Externally, the property enjoys an extensive gravelled frontage providing ample off-road parking for several vehicles, together with a detached garage and EV charging point. To the rear is a particularly generous, fully enclosed south-facing garden, predominantly laid to lawn with a substantial raised decked area, ideal for outdoor dining, entertaining and family enjoyment.
Henson Close offers a pleasant residential setting within Chilton, with local amenities and schooling close by. The property is also ideally positioned for commuters, with convenient access to the A1(M) and road links to Darlington, Durham and surrounding regional centres.
An excellent opportunity to acquire a spacious, beautifully presented family home in a popular residential location. Early viewing is highly recommended.
Hallway - UPVC window, radiator, quality flooring, stairs to 1st floor
W/C - w/c, wash hand basin, UPVC window, quality flooring, radiator
Lounge - Quality flooring, radiator, UPVC window
Kitchen/Diner - Stunning wall & base units, intergraded oven, hob, extractor fan, space for fridge freezer, space for dining room table, stylish sink with mixer tap & drainer, radiator, space for dining room table, french doors leading to rear, tiled splash backs, quality flooring
Utility Room - Plumbed for washing machine, space for tumble dryer, tiled splash backs, radiator, quality flooring, side access
Landing - UPVC window, radiator, quality flooring, loft access, storage cupboard
Bedroom One - UPVC windows with lovely outlook, UPVC window, radiator, quality flooring
Ensuite - Shower cubicle, wash hand basin, w/c, chrome towel radiator, tiled splash backs, UPVC window, extractor fan
Bedroom 2 - UPVC window, radiator, quality flooring
Bedroom 3 - UPVC window, radiator, quality flooring lovely outlook
Bedroom 4 - UPVC window, radiator, quality flooring
Bathroom - white panelled bath, wash hand basin, w/c, tiled splash backs, UPVC window, extractor fan, radiator
Externally - To the front elevation is an easy to maintain garden & driveway which leads to a garage& rear enclosed garden which includes a painted decked area
Agent Notes - Council Tax: Durham County Council, Band B
Property Construction – Standard
Number & Types of Rooms – Please refer to the details and floorplan, all measurements are for guidance only
Electricity supply – Mains
Water Supply – Mains
Sewerage – Mains
Heating – Gas Central Heating
Estimated Mobile phone coverage – Please refer to the Ofcom Website -
Estimated Broadband Download speeds – please refer to the Ofcom Website –
Building Safety – The Vendor is not aware of any Building Safety issues. However, we would recommend that the purchaser engages the services of a chartered surveyor to confirm.
Restrictions – covenants which affect the property are within the Land Registry Title Register which is available for inspection.
Selective licencing area – no
Probate –NA
Rights & Easements – None known
Flood risk – refer to the Gov website -
Coastal Erosion – refer to the Gov website -
Protected Trees – None known
Planning Permission – Nothing in the local area to affect this property that we are aware of. Accessibility/Adaptations – stair access only, no lift
Mining Area – Coal Mining Reporting Area, further searches may be required by your legal representative.
Disclaimer: Our details have been compiled in good faith using publicly available sources and information obtained from the vendor prior to marketing. Verification and clarification of this information, along with any further details concerning Material Information parts A, B & C, should be sought from a legal representative or appropriate authorities before making any financial commitments. Robinsons cannot accept liability for any information provided subsequent amendments or unintentional errors or omissions.
Move with Us, as the appointed selling agent, is required to conduct ID/AML and source of funds checks for the properties we sell. To date, we have absorbed the associated administrative and third party costs, however, from 1st January 2026, we will be introducing a charge to purchasers of £49 (plus VAT) to cover the increasing costs of this customer due diligence, as is increasingly standard industry practice
What's included
Garden
Parking
TypeDetached house
Living Area99 m²
Bedrooms4
Energy ClassB
HeatingAsk Agent
MunicipalityChilton
Location
Map loading soon
Neighborhood data on demand
Nearby essentials will load when this section comes into view.
Listed on
Mortgage calculator
Estimated monthly payment
1.189 €/mo
Down payment10 % · 24.013 €
24.013 €216.112 € loan
Term
Total repayable356.696 €
Interest rate4.40 %
Representative estimate · Landomo is not a mortgage broker. · Rates updated April 2026