House for sale, 554 m²
Chester
6 bedrooms·5 bathrooms
3.421.738 €
6.177 €/m²
Listed Oct 6, 2026
About this listing
The Property
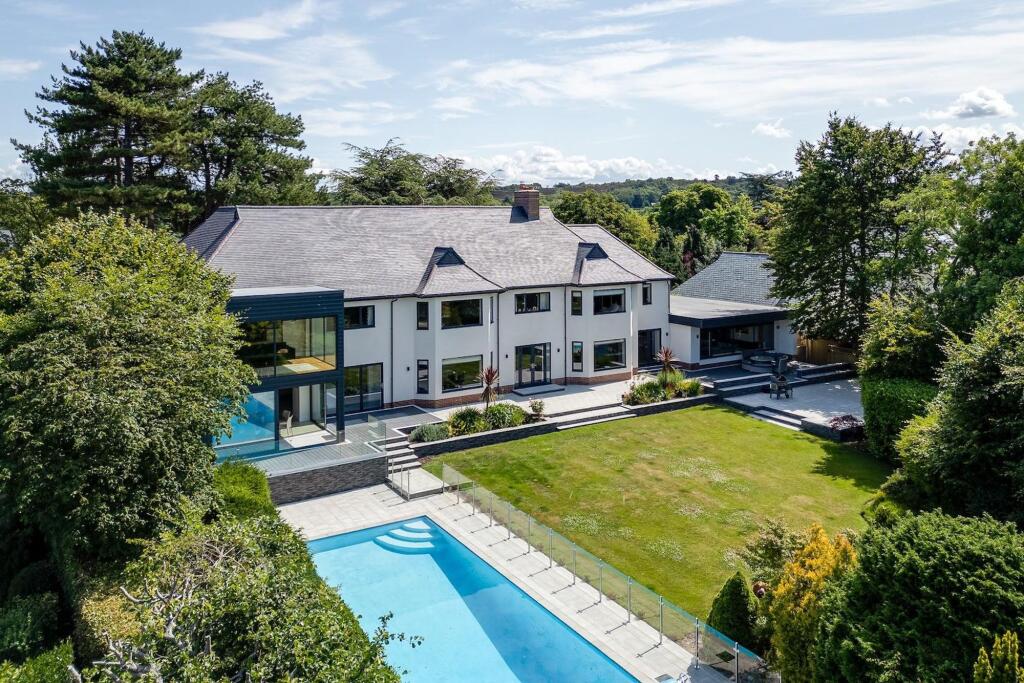
Designed as a forever home with no compromise on quality, Greenacre blends the luxury of cutting-edge living with the warmth of real family life. Set on the Wirral’s much-loved Sunshine Peninsula and backing directly onto Caldy’s prestigious Links golf course, this fully renovated six-bedroom home brings together architectural flair, sustainable design, and an effortless flow between work, wellness and play.
Inside, the open-plan entrance hall is complimented by wood flooring with underfloor heating. In the lounge, a broad bay window frames leafy views across the garden and beyond. Ceiling-mounted Sonos speakers, shared across both lounges and the dining kitchen, provide the soundtrack of your choosing. Double doors open to the drawing room, a bountiful space dressed in deep, black-green tones. Tucked peacefully away at the furthest end of the home, the family room awaits, where windows gaze out over the decking. Snuggle up on the sofa for movie nights, where exposed brick is complimented by a glass fronted fire.
Porcelain tiles line the kitchen, where a curved breakfast island provides seating for informal dining. Just beyond, a second island forms the culinary heart of the kitchen, finished in deep navy cabinetry designed by Dan Goodwin with Corian worktops and a flush-fit Bora induction hob. To one side, a Fisher & Paykel American-style fridge-freezer accompanies a dual-zone Liebherr wine cooler. Opposite, a bank of high-spec Siemens 7000 series appliances serve your every need. The utility room boasts a Belfast sink, sensor lighting, and a new boiler and water pump system. The nearby boot room is complete with built-in storage and a dog wash, the perfect place to clean up after a stroll in Royden Park, or a morning walk with your canine companion along the beach.
Just beyond the kitchen, the dining area is fully encased in glass and flooded with morning sunlight. Bifold doors open wide onto an expansive deck, making alfresco living effortless. From the kitchen, a storage-lined hallway leads to a spacious, light-filled home gym with solid wood flooring underfoot, integrated Daval cabinetry, media wall, and air conditioning.
Upstairs, the principal bedroom is a spacious retreat. Light streams in through a bay window, while integrated Daval cabinetry offers space for every season’s attire in the dressing room which leads to a en suite. Returning to the landing, a double bedroom in blush pink offers leafy views out over the garden, ideal for a younger child. Next door, another bay fronted bedroom features an exposed brick wall, from which views extend back over the garden, swimming pool, and countryside. A fourth double bedroom to the rear is enveloped in the soft green tones of its feature wall. Bedroom five is softly styled with its own shower room and low-level sensor lighting, ideal for older children. Next door, bedroom six features a sleek wet room and the same smart lighting touches, making it perfect for guests or live-in support. Along the landing sits a luxuriously sized family bathroom with a large freestanding bath and separate wet room shower.
At the far end of the corridor, the study offers total seclusion. With built-in Daval cabinetry, air conditioning, and elevated ‘glass box’ views stretching to the Welsh hills, it’s a peaceful, private space to retreat to during the working day; complete with its own fridge, coffee station, and television.
Externally
Set behind secure electric gates with an intercom, Greenacre strikes a bold yet in keeping silhouette, with its iconic tiered arch entrance, grand turning circle and newly installed block-paved driveway providing ample parking alongside a double garage and EV charging point. At the front, the double garage provides more than just secure parking. With a newly installed remote-controlled door, pedestrian access and a fully integrated lighting system, it’s a practical space that’s been finished to the same high standards as the rest of the home. Step inside to discover a dedicated, self-contained bike room, complete with hot water wash station.
Designed for both play and peace, the southwest-facing garden is a true extension of the home’s outdoor-embracing lifestyle. Decking wraps around the rear of the home, perfect for barbecues, relaxing, dining, or simply catching the last of the evening sun. A garden with children at its heart, there’s plenty of lawn for play, alongside a new, rubber-filled area ready for swings, slides or climbing frames, safely enclosed by Jacksons fencing.
Enclosed in sleek Heswall Glass the LED-lit swimming pool flows directly from the dining space and continues along the garden, complimented by an outdoor WC and changing room . Perfect your Wimbledon technique on the refurbished tennis court to the far end, backing directly onto Caldy Golf Course.
Previously granted planning permission (now lapsed) offers exciting potential to convert the space into a self-contained annex or cinema room. Whether it’s multi-generational living, an au pair suite, or simply more space to unwind, the groundwork is already laid for future flexibility.
Local Information
Set on one of Caldy’s most prestigious roads, Greenacre occupies a prime position on the Wirral’s much-loved Sunshine Peninsula, just a ten-minute stroll from the beach and backing directly onto Caldy Golf Course—a championship Links venue with sea views and Open qualifier status. The local lifestyle offers endless opportunities for outdoor enjoyment, from walking or cycling the scenic Wirral Way to grabbing coffee at Flissy’s or heading into nearby West Kirby for shopping, dining at Hickory’s, or a drink at the Ring o’ Bells. Sports enthusiasts will appreciate the close proximity to Caldy Rugby Club and Heswall Tennis Club, while nature lovers can explore the sandstone trails and ancient woodland of Royden Park. The area is well served by top schools, including West Kirby and Caldy grammar schools, with Wirral Grammar and schools in Chester also within reach, around 30 minutes away. For commuters, fast trains from West Kirby connect to Liverpool, while the M53 and M56 provide easy access to the wider region.
Approximate Mileages
Caldy Golf Club 0.2 Miles | Caldy Grange Grammar 1 Mile | West Kirkby Railway Station 1.8 Miles | Dentist 1.5 Miles | Marine Lake Medical Practice 1.8 Miles | Morrisons 3 Miles | Tesco 4 Miles
Services
Mains gas
Wayleaves, Easements & Rights of Way
The property is being sold subject to all existing wayleaves, easements and rights of way, whether or not specified within the sales particulars.
Agents Note to Purchasers
For properties marketed directly by Finest Properties, we strive to ensure all property details are accurate; however, they are not to be relied upon as statements of representation or fact and do not constitute or form part of an offer or any contract. All measurements and floor plans are prepared as a guide only. All services, systems, and appliances listed in the details have not been tested by us, and no guarantee is given to their operating ability or efficiency. For properties marketed by other agents, please contact the listing agent directly to verify the accuracy of the information. Some information may be awaiting vendor approval.
Submitting an Offer
For properties marketed directly by Finest Properties, all offers will require financial verification, including a mortgage agreement in principle, proof of deposit funds, proof of available cash, and full chain details, including selling agents and solicitors down the chain. To comply with Money Laundering Regulations, we require proof of identification from all buyers before acceptance letters are sent and solicitors can be instructed. For properties marketed by other agents, please contact the listing agent for their offer submission procedures.
Disclaimer
The information displayed about this property comprises a property advertisement. Finest Properties makes no warranty as to the accuracy or completeness of the advertisement or any linked or associated information. Finest Properties has no control over the content provided by the agent or developer. This property advertisement does not constitute property particulars. The information is provided and maintained by Currans
EPC Rating: D
Main Bedroom (4.56m x 8.15m)
Office (3.86m x 4.75m)
Bedroom (3.16m x 5.13m)
Bedroom (4.33m x 5.13m)
Bedroom (4.09m x 4.22m)
Bedroom (4.7m x 5.18m)
Bedroom (3.99m x 4.11m)
Family Room (6.85m x 7.35m)
Gym (4.89m x 5.18m)
Garage (7.57m x 8.79m)
Living / Dining Room / Kitchen (8.28m x 9.14m)
Sitting Room (4.72m x 5.23m)
Lounge (7.97m x 8.15m)
Garden
Swimming pool with outdoor WC and changing room. Tennis Court.
Parking - Double garage
Double garage and EV charging point.
What's included
Garage
Pool
TypeDetached house
Living Area554 m²
Bedrooms6
Bathrooms5
Energy ClassD
HeatingAsk Agent
Location
Map loading soon
Neighborhood data on demand
Nearby essentials will load when this section comes into view.
Listed on
Mortgage calculator
Estimated monthly payment
16.943 €/mo
Down payment10 % · 342.174 €
342.174 €3.079.564 € loan
Term
Total repayable5.082.867 €
Interest rate4.40 %
Representative estimate · Landomo is not a mortgage broker. · Rates updated April 2026