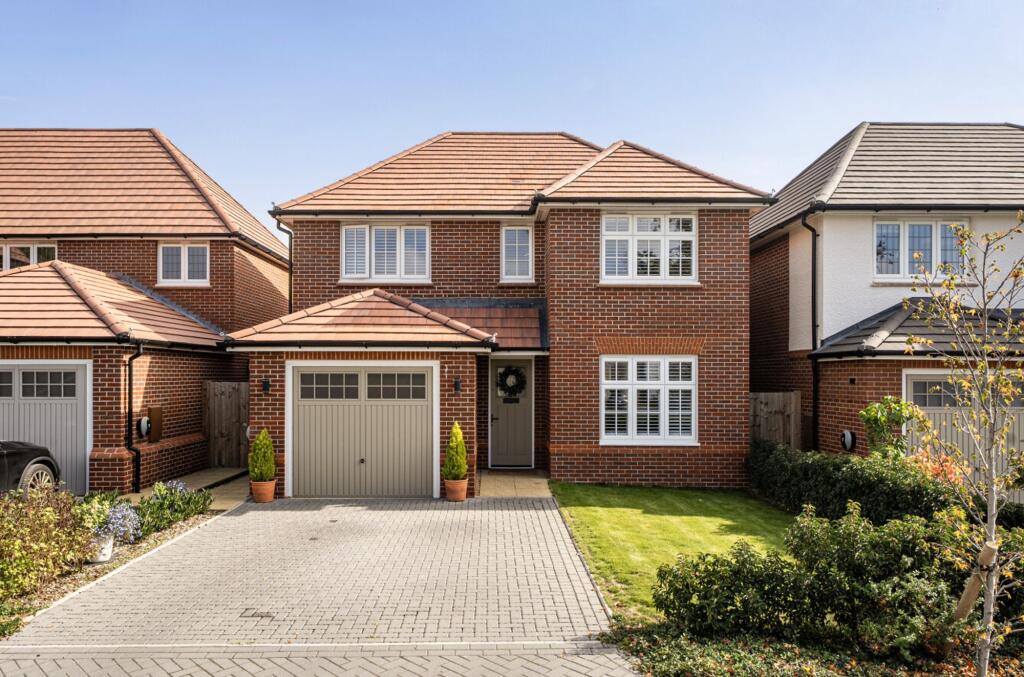
House for sale, 136 m²
Havant, Hampshire
4 bedrooms·2 bathrooms
714.048 €
5.251 €/m²
Listed Oct 8, 2026
About this listing
A beautifully presented four-bedroom detached home, forming part of Redrow’s sought-after Heritage Collection, occupying an enviable position within a small private enclave overlooking attractive green space. The property combines the timeless appeal of classic 1930s Arts and Crafts-inspired architecture with sophisticated contemporary living and an impressive specification, further enhanced by an extensive range of bespoke upgrades by the current owners.
At the heart of the home is an impressive open-plan kitchen, dining and sitting room, creating a generous and highly sociable space for both everyday living and entertaining. The well-proportioned layout allows the kitchen, dining and sitting areas to flow seamlessly together, providing an ideal setting for family life and entertaining friends.
The kitchen has been extensively upgraded with a bespoke Shaker-style design, complemented by elegant quartz worktops and a substantial central island featuring an integrated wine fridge. Stylish pendant lighting is complemented by additional recessed downlighting, creating a warm and inviting atmosphere. The excellent specification includes a double oven, dishwasher and frost-free fridge freezer.
The utility room has been thoughtfully designed with matching Shaker-style cabinetry, quartz worktops and a useful sink, together with direct access to the rear garden. A cloakroom/WC is conveniently positioned nearby.
Amtico flooring extends throughout the ground floor, which benefits from underfloor heating. Further bespoke enhancements include plantation shutters and custom-made curtains, adding a refined finish and considerable practicality throughout the home.
The first floor provides four well-proportioned bedrooms, with fitted wardrobes offering flexible accommodation for family life, guests or home working. The principal bedroom benefits from a stylish en suite shower room, while the remaining bedrooms are served by the family bathroom. The loft has been partially boarded and benefits from additional lighting and electrical outlets, providing ample extra storage.
The rear garden has been thoughtfully landscaped to provide an attractive and low-maintenance outdoor space, with an extended patio creating an excellent setting for outdoor dining and entertaining. The garden is complemented by established planting while a charming summerhouse with adjoining decking creates a delightful retreat for relaxing and enjoying the outdoors.
To the front, the property benefits from a private driveway with EV charging, providing parking for two vehicles, with additional designated visitor parking . The integral garage provides valuable additional storage and parking, with the added convenience of direct internal access to the house. The garage has also been enhanced with lighting and painted walls and flooring.
Overall, 20 Anchor Lane represents an exceptional example of the Redrow Heritage Collection, combining an attractive private setting with generous accommodation, a high-quality specification and an extensive range of thoughtful bespoke improvements.
EPC Rating: B
Disclaimer
Please note: successful buyers will be required to complete online identity checks provided by Lifetime Legal. The cost of these checks is £80 + VAT per purchase which is paid in advance, directly to Lifetime Legal. This charge verifies your identity in line with our obligations as agreed with HMRC and includes mover protection insurance to protect against the cost of an abortive purchase.
What's included
Parking
TypeDetached house
Living Area136 m²
Bedrooms4
Bathrooms2
Energy ClassB
HeatingGround Source Heat Pump
MunicipalityHavant
Location
Map loading soon
Neighborhood data on demand
Nearby essentials will load when this section comes into view.
Listed on
Mortgage calculator
Estimated monthly payment
3.536 €/mo
Down payment10 % · 71.405 €
71.405 €642.643 € loan
Term
Total repayable1.060.692 €
Interest rate4.40 %
Representative estimate · Landomo is not a mortgage broker. · Rates updated April 2026