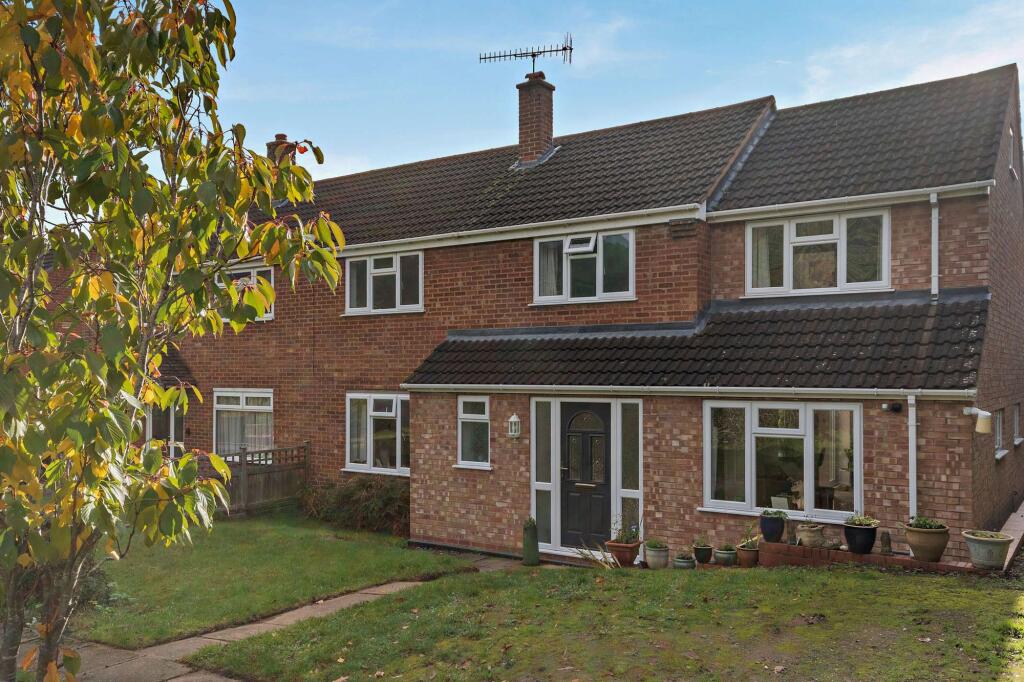
House for sale, 155 m²
Worcester
4 bedrooms·2 bathrooms
473.536 €
3.055 €/m²
Listed Nov 4, 2026
About this listing
An impressive, substantially extended four bedroom semi-detached home, offering generous accommodation, excellent off-road parking and a superb rear garden. Set within the sought-after village of Great Witley, the property is ideally placed for The Chantry School.
The ground floor offers a diverse living space, with a well-appointed open-plan kitchen and family room forming the heart of the home. Extended by the current owners in 2013, this bright and spacious setting is perfectly suited to modern living, with room for dining, relaxing or a dedicated work-from-home area. French doors open directly onto the rear garden, creating a natural connection between the house and outside space.
The sitting room is equally appealing, generously proportioned and bathed in natural light courtesy of its dual-aspect windows and further patio doors opening to the rear. The ground floor accommodation is completed by a convenient WC.
To the first floor are four double bedrooms, complemented by a family bathroom and an additional shower room, providing an excellent level of comfort and convenience for busy family life.
Outside, the property benefits from ample off-road parking to the front, while to the rear is a particularly generous garden offering plenty of space for children, entertaining and simply enjoying the outdoors.
Set within the popular Worcestershire village of Great Witley, 1 The Glebe represents an excellent opportunity for buyers seeking a spacious and thoughtfully extended family home in a desirable village setting, with the additional benefit of being within catchment for The Chantry School.
What3Words: ///poets.reeling.deluded
N.B. Anti-Money Laundering Checks (AML)
Regulations require us to conduct identity and AML checks and gather information about every buyer's financial circumstances. These checks are essential in fulfilling our Customer Due Diligence obligations, which must be done before any property can be marked as sold subject to contract. The rules are set by law and enforced by trading standards. We will start these checks once you have made a provisionally agreeable offer on a property. The cost is £80 (exc. VAT). This fee covers the expense of obtaining relevant data and any necessary manual checks and monitoring. It's paid in advance via our onboarding system, Kotini, and is non-refundable.
Hallway
Reception Hallway
Dining/Family Room
Spacious dining and family room
Living Room
Bright and spacious living room
Principal Bedroom
3.48m x 3.53m
Bedroom 2
2.64m x 3.89m
Bedroom 3
2.95m x 3.25m
Bedroom 4
3.02m x 3.76m
Garden
Large rear garden with access from the rear and side of the property
What's included
Parking
TypeSemi-detached house
Living Area155 m²
Bedrooms4
Bathrooms2
HeatingSolar, Air Source Heat Pump
Location
Map loading soon
Neighborhood data on demand
Nearby essentials will load when this section comes into view.
Listed on
Mortgage calculator
Estimated monthly payment
2.345 €/mo
Down payment10 % · 47.354 €
47.354 €426.182 € loan
Term
Total repayable703.420 €
Interest rate4.40 %
Representative estimate · Landomo is not a mortgage broker. · Rates updated April 2026