House for sale
Milton Keynes, Bletchley and Fenny Stratford
3 bedrooms·1 bathroom
352.804 €
Listed Sep 15, 2026
About this listing
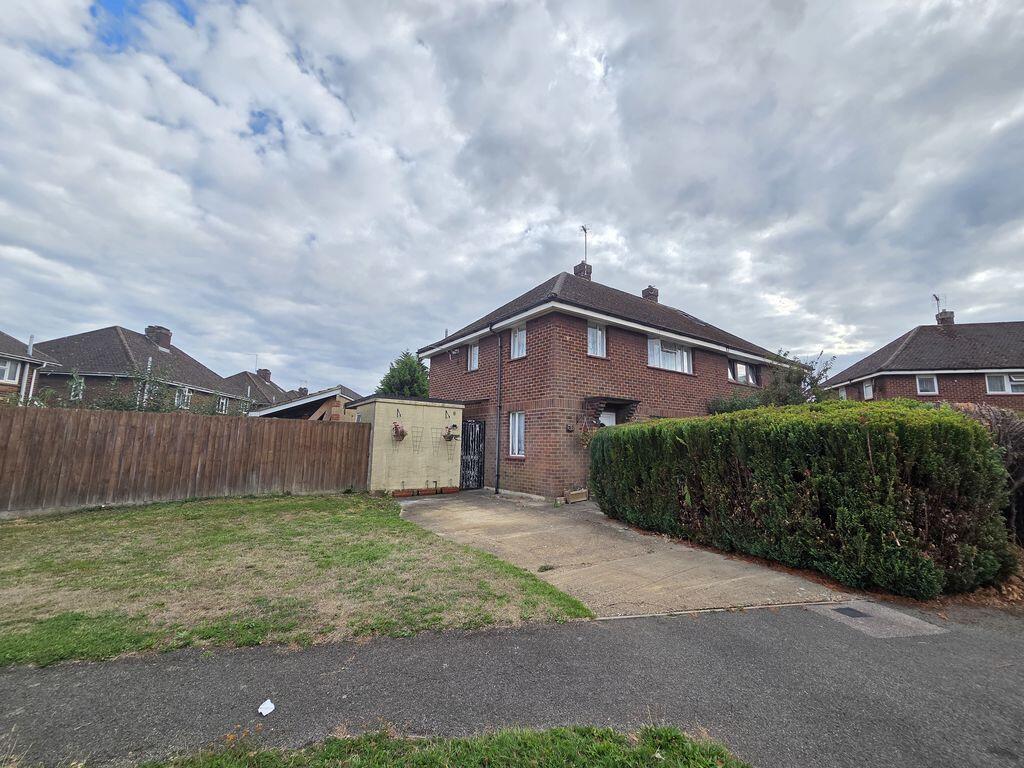
Located on The Crescent in Central Bletchley is a three bedroom semi detached. The property is in need of remodernisation and comprises of lounge, kitchen/diner and conservatory. Further benefits include off road parking and a private rear garden.
Central Bletchley is within walking distance to Bletchley train station which has links to London Euston, also to the high street and local amenities nearby, a GP surgery, library and dentist and easy access to both primary and secondary schools.
ENTRANCE
UPVC front door:
ENTRANCE HALL
Window to side aspect. Wood effect flooring, radiator, stairs rising to first floor, door to lounge, door to kitchen.
LOUNGE
Window to front aspect. Radiator. Wall mounted light.
KITCHEN/DINER
Window to rear aspect. Base units with rolled top worktops, stainless steel bowl with drainer, Tiled floor, door to storage cupboard, space for washing machine, space for gas cooker, complementary tiling, wood effect flooring, door to conservatory, radiator. door to side aspect.
CONSERVATORY
Brick base double glazed conservatory. Double glazed patio sliding doors to rear and side aspect. Tiled floor, radiator.
LANDING
Door to bedrooms, door to bathroom, airing cupboard housing hot water tank, access to loft space, window to side aspect.
BEDROOM ONE
Window to front aspect. Radiator, built in wardrobes, fitted wardrobes with mirrored sliding doors.
BEDROOM TWO
Window to rear aspect. Radiator, built in wardrobes.
BEDROOM THREE
Windows to front and side aspect. Radiator.
BATHROOM
Window to rear aspect. Low level w.c, pedestal hand wash basin, complementary tiling, bath with shower attachment over.
OUTSIDE
REAR GARDEN
Patio area, lawn area, shed to remain, outside tap, outbuildings, side gated access, greenhouse to remain.
FRONT GARDEN
Mainly laid to lawn, footpath to front door, side gated access, mature hedge, driveway.
What's included
Garden
Parking
TypeSemi-detached house
Bedrooms3
Bathrooms1
HeatingAsk Agent
Location
Map loading soon
Neighborhood data on demand
Nearby essentials will load when this section comes into view.
Listed on
Mortgage calculator
Estimated monthly payment
1.747 €/mo
Down payment10 % · 35.280 €
35.280 €317.524 € loan
Term
Total repayable524.078 €
Interest rate4.40 %
Representative estimate · Landomo is not a mortgage broker. · Rates updated April 2026