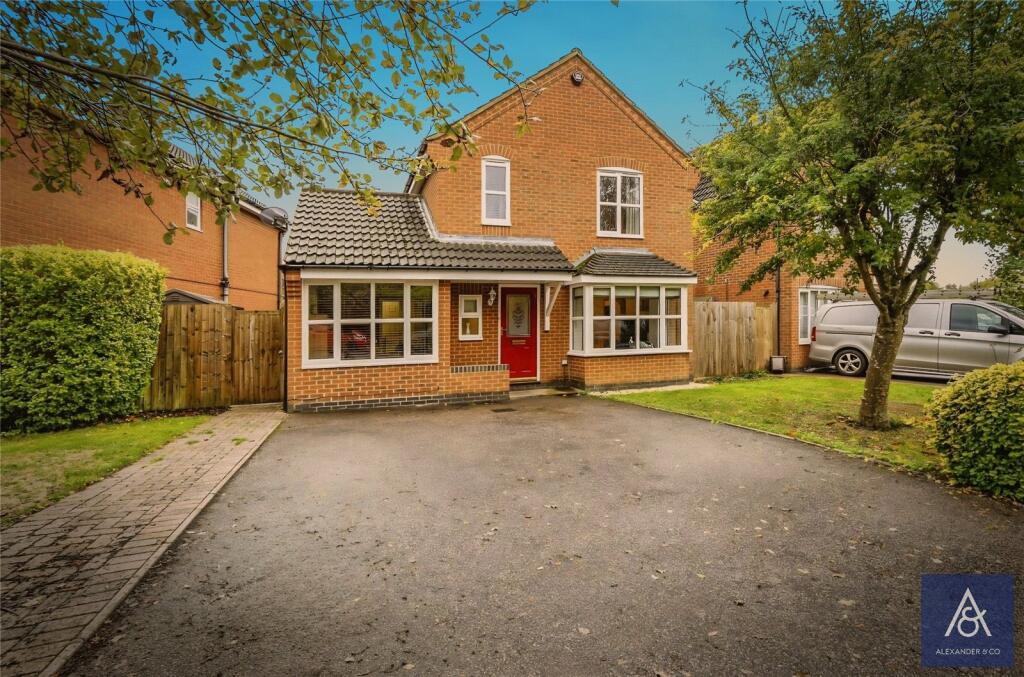
House for sale, 137 m²
Brackley, West Northamptonshire
4 bedrooms·2 bathrooms
599.305 €
4.375 €/m²
Listed Nov 4, 2026
About this listing
Located close to the popular St James’ Lake, this beautifully presented and extended four-bedroom family home offers generous, versatile accommodation, ideally suited to modern family life, the property combines comfortable everyday living with plenty of room for family gatherings and entertaining, all within easy reach of Brackley Town Centre.
The entrance hall provides access to all ground floor rooms. Stairs risie to the first floor and useful storage beneath. The living room is a welcoming, light-filled space, featuring a walk-in box bay window to the front and a central feature fireplace creating a cosy focal point. An opening leads through to the dining room, providing a natural connection between the two reception areas and making it easy to accommodate family meals and social occasions.
The kitchen/breakfast room is comprehensively fitted with a range of units and integrated appliances and ample space for an American-style fridge/freezer. A door provides direct access to the rear garden, while a further door leads to the utility room, offering space for a washing machine and access to the side. The versatile garden room is a particularly appealing addition, with windows to three sides allowing plenty of natural light and French doors opening to the garden. An ideal spot to relax, enjoy the outlook or entertain. A separate study, complete with a built-in store, offers a practical solution for home working or a quiet place to read, while a cloakroom completes the ground floor accommodation.
On the first floor, the landing leads to four bedrooms and the family bathroom. Bedroom one is a comfortable double room with fitted wardrobe and storage units, together with its own en-suite bathroom. The three remaining bedrooms offer flexibility for children, guests or additional workspace and are served by the family bathroom.
There are established gardens to the front and rear which provide an attractive setting for the property. The rear garden offers a combination of formal gardens and outdoor seating for dining and entertaining, with a gated access to the side. The driveway to the front provides off-road parking for two vehicles.
Mains gas to radiator central heating
Standard cavity wall construction
Mains gas, electric, water, and drainage
Ultra-fast broadband available (1,000Mbps)
Good to variable mobile phone signal
Driveway parking for 2 cars
Very low flood risk
For local planning please visit
What's included
Garden
Parking
TypeDetached house
Living Area137 m²
Bedrooms4
Bathrooms2
HeatingAsk Agent
MunicipalityBrackley
Location
Map loading soon
Neighborhood data on demand
Nearby essentials will load when this section comes into view.
Listed on
Mortgage calculator
Estimated monthly payment
2.967 €/mo
Down payment10 % · 59.931 €
59.931 €539.374 € loan
Term
Total repayable890.245 €
Interest rate4.40 %
Representative estimate · Landomo is not a mortgage broker. · Rates updated April 2026