2-bed apartment for sale, 65 m²
London, Kilburn
2 bedrooms·1 bathroom
414.766 €
6.381 €/m²
Listed Oct 8, 2026
About this listing
A two bedroom second (top) floor converted apartment set in the very heart of Cricklewood with access to a plethora of shops, bars and restaurants. Transport communications include Kilburn on the Jubilee line and Cricklewood’s Thameslink service. For those travelling further afield by car Staples Corner provides access to the North Circular Road and the M1 Motorway.
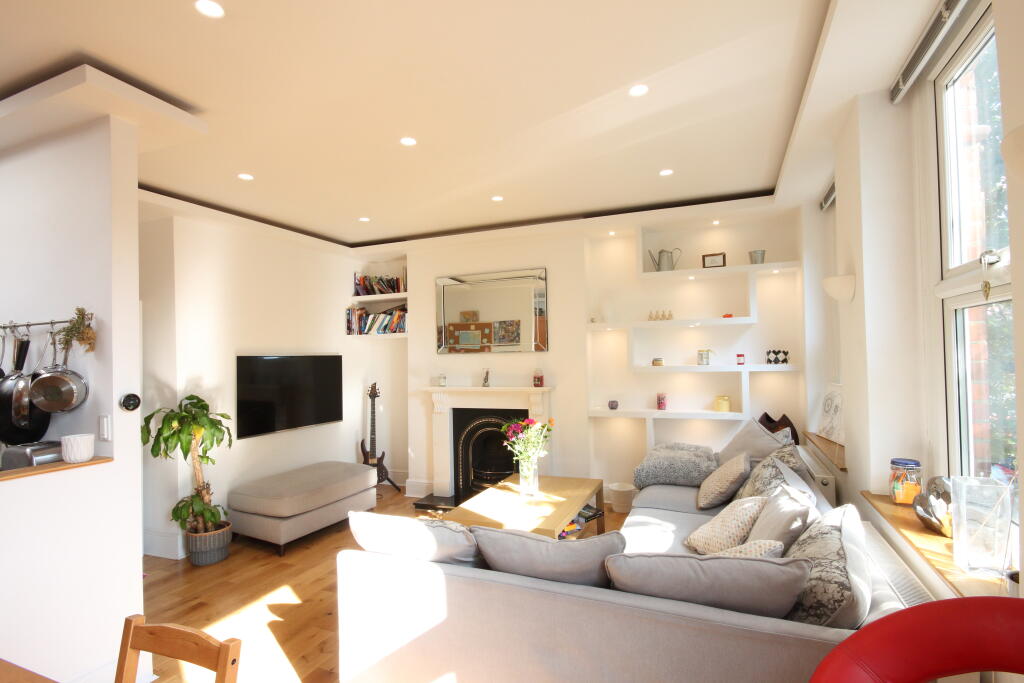
This Top Floor Apartment set above a retail premises offers an open plan reception room linked to the kitchen, Two well-proportioned bedrooms, bathroom/w.c. , central heating and a smart lighting installation.
Of interest to first time buyers and investors seeking a solid dependable yield.
The accommodation with approximate room sizes is as follows :-
COMMUNAL ENTRANCE DOOR
Approached from Cricklewood Broadway.
COMMUNAL ENTRANCE DOOR
Stairs to first floor level
ENTRANCE DOOR TO FLAT
Stairs to second (top) floor level
LANDING
Loft access with retractable ladder to boarded loft area. Thermostatic controls for central heating. Wood flooring.
RECEPTION ROOM
Maximum measurements of 18’5” x 17’10” (5.6m x 5.4m)
Double glazed window. Wood flooring. Radiator x3. Feature concealed lighting. Storage cupboard. Marble fireplace. Opening to:
KITCHEN
Maximum measurements of 9’2” x 7’7” (2.8m x 2.3m)
Wood flooring. Wall and base kitchen units. Work surfaces with tiled splash backs. 1½ bowl stainless steel sink unit. Plumbed for washing machine and dishwasher. Gas cooker point. Integral cooker hood. Velux style window.
BEDROOM ONE
Maximum measurements of 14’9” x 10’6” (4.5m x 3.2m)
Double glazed window. Radiator. Mirror doored fitted robes.
BEDROOM TWO
Maximum measurements of 13’2” x 7’6” (4m x 2.3m)
Double glazed window. Radiator.
BATHROOM/W.C.
Maximum measurements of 6’10” x 5’7” (2.1m x 1.7m)
White bathroom three piece suite, panelled bath with mixer taps and shower, shower holder, shower curtain, wash hand basin, Low flush w.c. Radiator. Velux style window.
ASSESSMENT The property lies within the London Borough of Camden. Council Tax Band ‘C’ 2026/2027 £1,961.89.
ENERGY PERFORMANCE ASSESSMENT
Energy Efficiency Rating Band ‘C’
Current rating 78.
TENURE
Lease 125 years from the 25th December 1985.
Ground rent £200.00 per annum.
Service Charge 33% of total outgoings which we understand in recent years have been typically £300.00 per annum to include the annual Buildings Insurance Premium
We understand from our Client they have served a Section 42 Notice on the Freeholder
to extend the Lease. This Notice being transferable
Please note the client’s apartment is currently tenanted and the photographs displayed
were taken prior to the Tenancy.
PRICE £350,000 (Subject to Contract)
08.10.2026
Whilst every care has been taken in the preparation of these property particulars, Callaway & Co. have not tested any of the services, fixtures or fittings available at the property. Also
measurements where given should not be relied upon for the fitting of carpets etc.
Area65 m²
Bedrooms2
Bathrooms1
SubtypeStandard flat
Energy ClassC
HeatingAsk Agent
Location
Map loading soon
Neighborhood data on demand
Nearby essentials will load when this section comes into view.
Listed on
Mortgage calculator
Estimated monthly payment
2.054 €/mo
Down payment10 % · 41.477 €
41.477 €373.289 € loan
Term
Total repayable616.119 €
Interest rate4.40 %
Representative estimate · Landomo is not a mortgage broker. · Rates updated April 2026