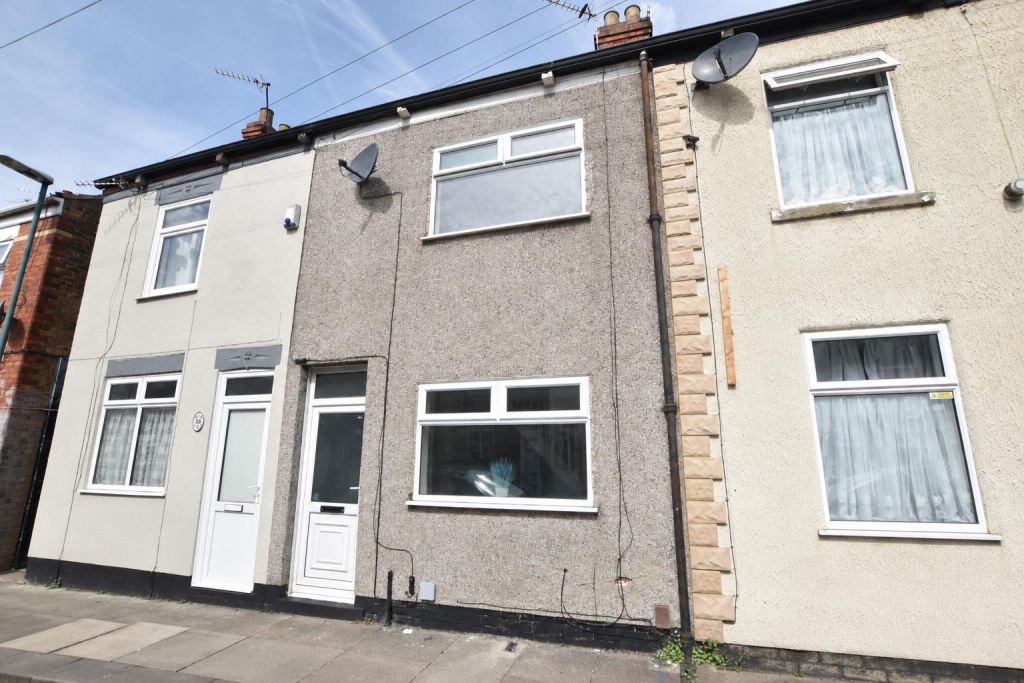
House to rent, 68 m²
Doncaster
2 bedrooms·1 bathroom
689 €/mo
10 €/m²
Listed Nov 7, 2026
About this listing
We are delighted to offer for rent this TWO BEDROOM MID TERRACE PROPERTY situated close to Grimsby town centre, local amenities, good bus routes and motorway links to the Humber Bank. The property has undergone a general refurbisment project to includes newly installed kitchen, flooring throughout and fresh decoration throughout. The accommodation comprisies of; Entrance porch, through lounge diner, kitchen, bathroom (Ground Floor), and to the first floor two double bedrooms. Having an enclosed rear garden. Viewing is higly recommended with immediate availability
Accommodation - .
Measurements - All measurements are approximate.
Entrance - Accessed via a uPVC double glazed door with top light above leading into the porch area.
Porch - Having matt flooring with a wooden door with top light above leading into the through lounge diner.
Through Lounge Diner - 7.27 x 3.67 (23'10" x 12'0") - The through lounge diner is a bright and spacious dual-aspect room, featuring uPVC double-glazed windows, newly laid carpet flooring, and two radiators. A returned carpeted staircase with an open white spindle balustrade rises to the first floor, creating a natural division between the lounge and dining areas while maintaining an open-plan feel. The lounge area is centred around an attractive brick fireplace with matching plinths and a gas fire, providing a welcoming focal point to the room.
Through Lounge Diner -
Through Lounge Diner -
Through Lounge Diner -
Through Lounge Diner -
Kitchen - 3.51 x 2.15 (11'6" x 7'0") - The recently refurbished kitchen is fitted with a modern range of white-fronted wall and base units, complemented by contrasting wood-effect work surfaces and tiled splashbacks. It incorporates a stainless steel sink and drainer, and ample under-counter space for an automatic washing machine and dishwasher, along with additional space for a freestanding fridge freezer. The room is finished with a uPVC double-glazed window to the side aspect, a radiator, and stylish herringbone-effect vinyl flooring.
Kitchen -
Kitchen -
Inner Lobby - Having continued herringbone style vinyl flooring, space for storage cupboard or shelving with a uPVC double glazed door leading to the rear garden.
Bathroom (Ground Floor) - 2.14 x 1.77 (7'0" x 5'9") - The bathroom is fitted with a modern white three-piece suite comprising a panelled bath with hand shower attachment and glazed shower screen, a vanity unit with useful built-in storage housing the wash hand basin, and a low-flush WC. The room is finished with tiled walls, tiled-effect flooring, a radiator, extractor fan, and a uPVC double-glazed window fitted with a blind.
Stairs - Carpeted returned staircase with open white wooden spindle balustrade leading to the first floor.
First Floor Landing - Having carpeted flooring.
Bedroom One - 3.71 x 3.63 (12'2" x 11'10") - The larger of the two double bedrooms is situated to the front aspect and benefits from a uPVC double-glazed window, newly laid carpeted flooring, a radiator, and a built-in wardrobe/storage cupboard.
Bedroom One -
Bedroom Two - 3.70 x 2.63 (12'1" x 8'7") - The second double bedroom overlooks the rear aspect and features a uPVC double-glazed window, newly laid carpeted flooring, and a radiator.
Outside -
Rear Garden - The rear courtyard-style garden is designed for low-maintenance and is enclosed by a combination of walled and fenced boundaries. A wooden gate to the rear passageway.
Rear Garden -
Council Tax Band & Epc Rating - Council Tax Band - A
EPC - C
Rental Application Terms - The general rule of thumb is your annual income should be 30 times the monthly rent.
Referencing fees are paid by the landlord, however if an application fails due to false/misleading information or the applicant withdraws then the referencing and administration costs will be charged to the Applicant and deducted from the holding deposit.
Also on signing your tenancy agreement one month's rent in advance and a deposit of £575.00 is required
Client Money Protection - This is to certify that JOY WALKER ESTATE AGENTS LTD trading as JOY WALKER ESTATE AGENTS is part of the Propertymark Client Money Protection Scheme. MAIN SCHEME MEMBER REFERENCE :- C0012356
Viewing Arrangements - Please contact Joy Walker Estate Agents on to arrange a viewing on this property.
Opening Times - Monday - Friday 9.00 am to 5.15 pm. Saturday 9.00 am to 1.00 pm
What's included
Terrace
Garden
TypeTerraced house
Living Area68 m²
Bedrooms2
Bathrooms1
Energy ClassC
HeatingGas Central
Deposit689 €
Location
Map loading soon
Neighborhood data on demand
Nearby essentials will load when this section comes into view.