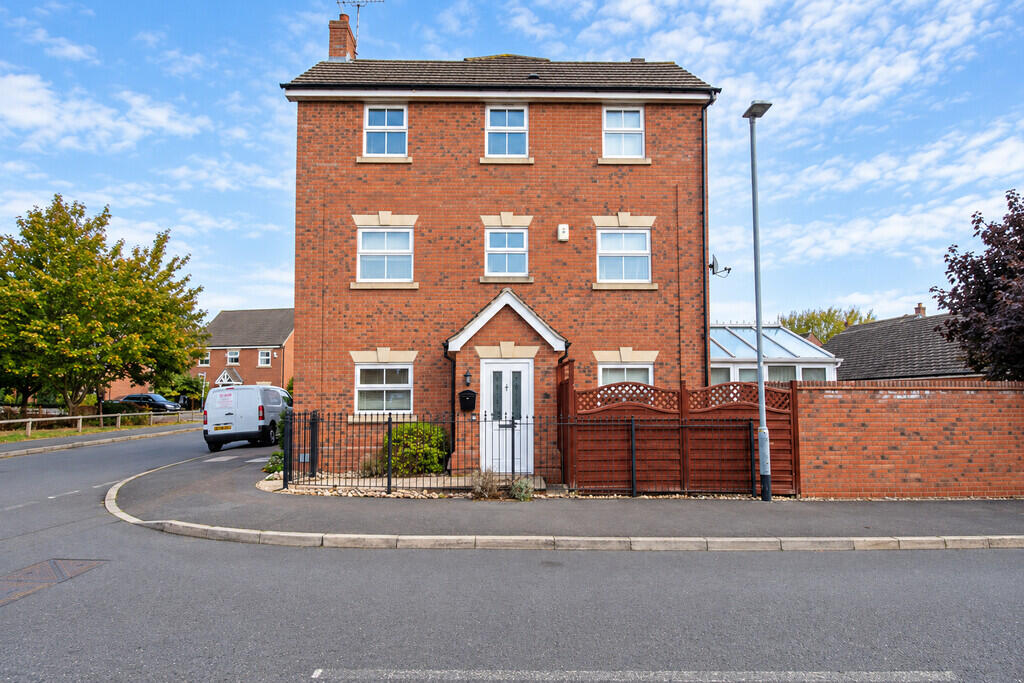
House for sale
Nottingham
4 bedrooms·2 bathrooms
444.392 €
Listed Oct 8, 2026
About this listing
Guide Price £375,000 to £400,000. Benwell Daykin are delighted to offer to the market, this four bedroom, three story Town House in the popular village of Ruddington. The property is well presented throughout and benefits from a conservatory, garage and off road parking - Call now to view!
ENTRANCE HALL Composite front door, carpet to the flooring, stairwell to the first floor of the property and various doors, leading to the ground floor rooms.
KITCHEN 9' 4" x 13' 8" (2.867m x 4.186m) uPVC double glazed window with front aspect, another with side aspect and fitted with a matching range of base and eye level units with worktop space over, black sink with mixer tap, free standing fridge/freezer, electric fan assisted oven and gas hob. Tiled flooring radiator.
LOUNGE 8' 10" x 13' 10" (2.709m x 4.217m) uPVC double glazed window with front aspect, uPVC double glazed French doors leading into the Conservatory, carpet to the flooring and a radiator.
WC 2' 7" x 5' 0" (0.800m x 1.546m) Low level WC, wash hand basin and partially tiled splash back and vinyl flooring.
CONSERVATORY 9' 1" x 11' 6" (2.774m x 3.509m) uPVC double glazed windows with side and back aspects, French doors leading out to the rear garden. Tiled flooring.
LANDING Carpet to the flooring, access to various rooms on the first floor and a staircase to the second floor.
MASTER BEDROOM 9' 5" x 11' 5" (2.891m x 3.492m) uPVC double glazed window with front aspect, another with side aspect, carpet to the flooring, built in storage and a radiator.
ENSUITE 5' 8" x 4' 7" (1.742m x 1.404m) uPVC double glazed window with front aspect, partially tiled walls and splash backs, vinyl to the flooring and an electric towel rail.
BEDROOM 8' 10" x 13' 4" (2.710m x 4.065m) uPVC double glazed window with front aspect, another with side aspect, carpet to the flooring, built in storage and a radiator.
LANDING Carpet to the flooring, access to various rooms on the second floor.
BEDROOM 9' 1" x 13' 10" (2.778m x 4.234m) uPVC double glazed window with front aspect, another with side aspect, carpet to the flooring, built in storage and radiator.
BEDROOM 9' 8" x 7' 0" (2.955m x 2.149m) uPVC double glazed window with rear aspect, another with side aspect, carpet to the flooring, built in storage and radiator.
STUDY 4' 7" x 5' 7" (1.415m x 1.723m) uPVC double glazed window with front aspect, carpet to the flooring, and a radiator.
BATHROOM 9' 9" x 6' 1" (2.974m x 1.862m) uPVC double glazed window with side aspect, fitted with three piece suite comprising bath tub, wash hand basin and WC, partially tiled walls and splashbacks, vinyl to the flooring and heated towel rail.
GENERAL This well appointed three storey town house provides ample accommodation for the modern family, split across three floors and benefits from a drive way to the rear of the property and garage.
Situated in the sought after village of Ruddington, the property is within easy reach of a number of shops, schools, boasts excellent transport links to the M1, East Midlands Airport and Nottingham City Centre.
VIEWING: To arrange a viewing on this property please contact our Sales Team at Benwell Daykin. Please note 24 hours notice is usually required on this property.
PROPERTY TO SELL? If you are considering selling your property, Benwell Daykin estate agents would be delighted to visit you to provide a FREE PROPERTY VALUATION. Call us today to make an appointment!
DISCLAIMER: Benwell Daykin, their clients and any joint agents give notice that 1: They are not authorised to make or give any representations or warranties in relation to the property either here or elsewhere, either on their own behalf or on behalf of their client or otherwise. They assume no responsibility for any statement that may be made in these particulars. These particulars do not form part of any offer or contract and must not be relied upon as statements or representations of fact. 2: Any areas, measurements or distances are approximate. The text, photographs and plans are for guidance only and are not necessarily comprehensive. It should not be assumed that the property has all necessary planning, building regulation or other consents and Benwell Daykin have not tested any services, equipment or facilities. Purchasers must satisfy themselves by inspection or otherwise. Your conveyancer is legally responsible for ensuring any purchase agreement fully protects your position. We make detailed enquiries of the seller to ensure the information provided is as accurate as possible. Please inform us if you become aware of any information being inaccurate.
What's included
Garden
Garage
TypeTownhouse
Bedrooms4
Bathrooms2
HeatingGas Central
Location
Map loading soon
Neighborhood data on demand
Nearby essentials will load when this section comes into view.
Listed on
Mortgage calculator
Estimated monthly payment
2.200 €/mo
Down payment10 % · 44.439 €
44.439 €399.953 € loan
Term
Total repayable660.128 €
Interest rate4.40 %
Representative estimate · Landomo is not a mortgage broker. · Rates updated April 2026