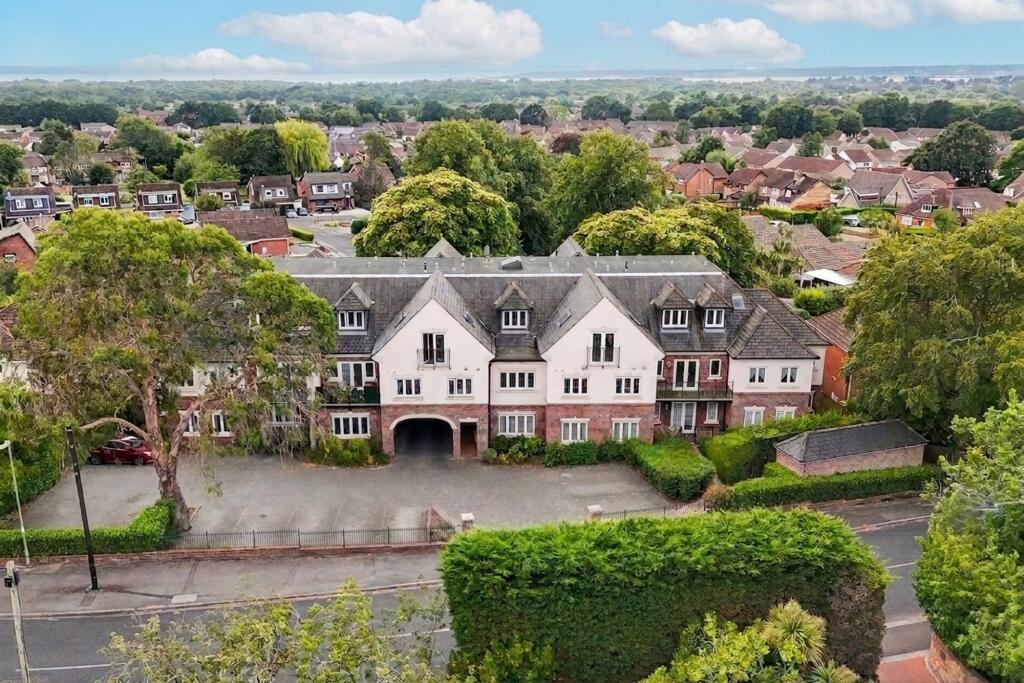
2-bed apartment for sale, 114 m²
Southampton
2 bedrooms·2 bathrooms
334.856 €
2.937 €/m²
Listed Nov 9, 2026
About this listing
This two-bedroom penthouse apartment at Flagstaff House occupies the top floor, with a lift serving all floors within the building. It's the sense of space that makes the biggest impression here, from the vaulted ceiling in the lounge/diner to the walk-in wardrobe off the main bedroom, which could easily double as a dressing room of its own.
Under a vaulted ceiling with exposed timber beams, the lounge/diner is the room that really shows off the penthouse feel. Velux windows on either side keep it bright for most of the day, and double doors open onto a Juliet balcony, ideal for some fresh air on a warm evening or a quiet coffee looking out over Heath Road. It's easy to picture relaxed mornings here, or catching up with friends once the day has slowed down.
Fitted with shaker-style units and white worktops, the kitchen has a gas hob with a chimney-style extractor above it. Appliances are integrated throughout, including a washing machine, dishwasher, fridge and freezer, with an eye-level oven built into the cabinetry. It's a practical space for cooking, whether that's a quick meal after work or something more involved at the weekend.
Sitting under the same high ceiling, the main bedroom feels wonderfully spacious. A fitted dressing table sits within the room, and the en-suite shower room has a clean, contemporary finish. The walk-in wardrobe deserves a special mention. At just over 8ft by 6ft 10, it's closer to a dressing room than a simple wardrobe, with plenty of room to hang, fold and store clothes.
The second bedroom offers a comfortable double, ideal for guests, a home office or a quiet snug depending on what's needed. A separate utility cupboard sits just off the landing, currently housing a freestanding tumble dryer, useful additional storage that keeps the rest of the apartment clear.
Parking is allocated and accessed via the archway to the rear of the building, with additional visitor spaces available at the front on a first come, first served basis. There's a small garden area at the back too, shared rather than private, but a pleasant spot all the same. Flagstaff House sits on Heath Road, a short walk from Locks Heath Shopping Village, home to a Waitrose, Costa, pharmacy, dentist and GP surgery, along with a library and a good mix of independent shops. For anyone looking to downsize without giving up easy access to everyday essentials, or a professional couple after space and a low-maintenance lifestyle, this location works well.
Contact Fairmonts today to arrange a viewing.
AI Virtual Staging: Selected photographs have been virtually staged using artificial intelligence. All furniture and decorative items shown are digitally generated for illustrative purposes only and are not included in the sale.
Management company disclosure: A new managing agent took over earlier this year after the previous one went into liquidation. Service charge funds held by the previous agent have not yet been transferred, and it is not known how much, if any, will be recovered. Please ask us for full details.
Disclaimer
We are required by law to conduct anti-money laundering checks on all those selling or buying a property. Whilst we retain responsibility for ensuring checks and any ongoing monitoring are carried out correctly, the initial checks are carried out on our behalf by Lifetime Legal who will contact you once you have had an offer accepted on a property you wish to buy. The cost of these checks is £48 (incl. VAT), which covers the cost of obtaining relevant data and any manual checks and monitoring which might be required. This fee will need to be paid by you in advance of us issuing a memorandum of sale, directly to Lifetime Legal, and is non-refundable.
These particulars are intended to give a fair and reliable description of the property but no responsibility for any inaccuracy or error can be accepted and do not constitute an offer or contract. We have not tested any services or appliances (including central heating if fitted) referred to in these particulars and the purchasers are...
What's included
Balcony
Parking
Area114 m²
Bedrooms2
Bathrooms2
SubtypePenthouse
HeatingGas Central
Location
Map loading soon
Neighborhood data on demand
Nearby essentials will load when this section comes into view.
Listed on
Mortgage calculator
Estimated monthly payment
1.658 €/mo
Down payment10 % · 33.486 €
33.486 €301.370 € loan
Term
Total repayable497.416 €
Interest rate4.40 %
Representative estimate · Landomo is not a mortgage broker. · Rates updated April 2026