House for sale, 465 m²
London, Muswell Hill
5 bedrooms·4 bathrooms
4.380.943 €
9.422 €/m²
Listed Sep 9, 2026
About this listing
A unique detached four storey family home (5051 square feet) located within this sought after location close to the bustling Muswell Hill Broadway. Built by Baufritz, the renowned German specialist in ecological timber homes, this exceptional property combines sustainable construction combined with energy efficiency, comfort and intelligent design plus advanced smart home technology. Featuring highly insulated timber construction, triple glazing, near Passive House levels of airtightness, renewable energy, solar PV system and solar thermal panels, complemented by underfloor heating, MVHR ventilation and a highly efficient Viessmann boiler. Additional features include a rainwater harvesting system, an Ohme EV charger, and a fully integrated KNX smart home system with Gira and Control4 controlling lighting, heating, blinds, entertainment and security. Situated a short walk from Muswell Hill Broadway and its vast selection of shops, restaurants and excellent bus services providing easy access to Highate tube station (Northern Line). Within catchment of Rhodes Avenue primary and Alexandra Park secondary schools.
As featured in the Sunday Times - please copy and paste link into your brower
High security walnut front door to
Entrance Hallway
Built in cupboards, tiled flooring, stairs to first floor and down to lower ground floor.
Garage/Utility Room
Fitted wall and base units, stainless steel sink and drainer unit with mixer tap, tiled flooring.
Office
5.03m x 2.92m
Engineered parquet walnut wood flooring.
Guest wc
Low level wc with concealed cistern, wall hung wash hand basin with Hans Grohe sensor activated mixer tap, recessed mirror, tiled flooring to partly mosaic tiled walls.
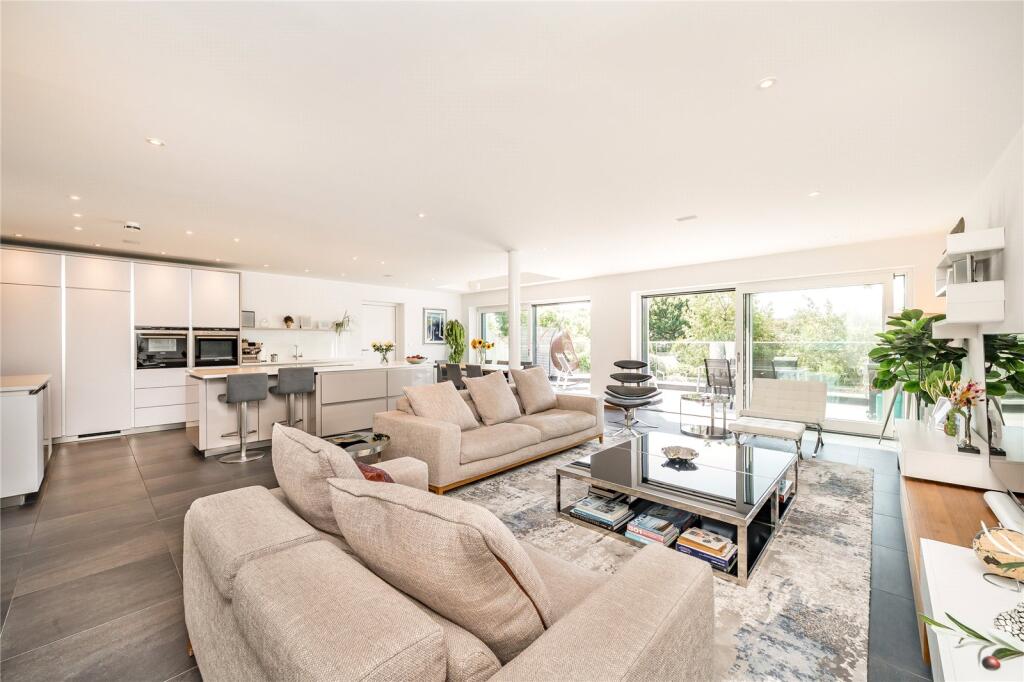
Open Plan Living, Kitchen Dining Area
8.69m x 7.62m
German bespoke Beckermann Kitchen, integrated Leibherr fridge and freezer, wine cooler, integrated Siemens appliances include fan oven, multi function oven microwave, steamer, warming drawer, dishwasher, stone work tops, undermounted stainless steel sink, insinkerator mixer tap with instant boiling water, central island with stone work tops, Siemens induction hob, breakfast bar, tiled flooring, open to:
Living and Dining Room
Sky light, doors to side access, sliding triple glazed doors with external Venetian blinds to tiled patio.
Walk in Larder
Built in wall and base units, tiled flooring.
Walk in storage cupboard.
Lower Ground Floor Landing
Tiled flooring.
Laundry Room
2.87m x 2.51m
Fitted wall and base units, stainless steel sink and drainer units, plumbed for washing machine and dryer, tiled flooring.
Separate wc
Low level wc with concealed cistern, wall hung wash hand basin with Hans Grohe mixer tap, tiled flooring.
Super Size Family Room
10.57m x 7.82m
Oak parquet flooring, built in media units, sliding triple glazed doors to garden with external Venetian blinds, double doors to:
Games Room
7.44m x 4.78m
Oak parquet flooring, door to:
Plant Room
4.62m x 2.87m
Housing Viessmann gas boiler, 500 litre Viessmann pressurized hot water system, multi media smart hub controls, mechanical heat recovery system, tiled flooring, solar hot water & electricity resulting in lower energy bills.
First Floor Landing
Walnut parquet wood flooring, walk in laundry cupboard with fitted shelves.
Bedroom 1
4.95m x 3.43m
Built in wardrobes, walnut parquet wood flooring, triple glazed windows.
Bedroom 2
4.4m x 2.95m
Parquet walnut wood flooring, triple glazed windows.
Bedroom 3
5.61m x 4.3m
Walnut parquet wood flooring, triple glazed windows with smart curtains, lights and external Venetian blinds, doorway to:
Dressing Room
Fitted wardrobes and drawer units, door to:
En-Suite Bathroom
Inset bath with tiled sides, Hans Grohe mixer taps/shower attachment, low level wc with concealed cistern, wall hung Duravit wash hand basin, Hans Grohen mixer tap, walk in tiled shower enclosure, tiled walls, wall mounted Hans Grohe mixer taps/shower attachment, additional fixed overhead shower, dual fuel heated towel rail, tiled flooring.
Bedroom 4
5.36m x 4.27m
Walnut parquet wood flooring, triple glazed windows with smart curtains, lights and external Venetian blinds, doorway to:
Dressing Room
Fitted wardrobes and drawer units, door to:
En-Suite Bathroom
Inset bath with tiled sides, Hans Grohe mixer taps/shower attachment, low level wc with concealed cistern, wall hung Duravit wash hand basin, mirrored cabinet, Hans Grohe mixer tap, walk in tiled shower enclosure, Hans Grohe mixer taps/shower attachment, fixed overhead shower, dual fuel heated towel rail, tiled flooring.
Shower Room/wc
Walk in tiled shower enclosure, Hans Grohe mixer taps/shower attachment, low level wc with concealed cistern, wall hung wash hand basin, Hans Grohe mixer tap, tiled shelf, mirrored cabinet, tiled flooring, dual fuel heated towel rail.
Second Floor Landing
Walnut parquet flooring, velux window,
Bedroom 5
6.8m x 4.8m
Parquet walnut wood flooring, triple glazed windows with smart curtains, lights and external Venetian blinds to Juliet balcony, spectacular views to rear, door to:
Dressing Room
Walnut parquet wood flooring, fitted shelves and drawer units, door to:
En-Suite Bathroom/wc
Inset Duravit bath, Hans Grohe mixer taps/shower attachment, low level wc with concealed cistern, tiled side, three velux windows with external blinds, providing amazing far reaching views, wall hung double length wash hand basin with two mixer taps recessed mirrored medicine cabinets, walnut parquet flooring to tiled flooring, walk in tiled shower enclosure, Hans Grohe mixer taps/shower attachment, fixed overhead rainfall shower,
Exterior
Front Garden
Off Street Parking with EV Charger.
Rear Garden
76’8 x 37’1 (23.40m x 11.30m). Patio with glazed balustrade stepping down to mainly lawn garden with mature shrubs and borders, shed, pear tree, outdoor lighting, power points, water tap, irrigation system.
What's included
Garden
Parking
Key Stats
Key Stats
TypeDetached house
Living Area465 m²
Bedrooms5
Bathrooms4
HeatingAsk Agent
Location
Map loading soon
Neighborhood data on demand
Nearby essentials will load when this section comes into view.
Listed on
Mortgage calculator
Estimated monthly payment
21.692 €/mo
Down payment10 % · 438.094 €
438.094 €3.942.849 € loan
Term
Total repayable6.507.732 €
Interest rate4.40 %
Representative estimate · Landomo is not a mortgage broker. · Rates updated April 2026