House for sale
Northampton, North Northamptonshire
3 bedrooms·1 bathroom
378.655 €
Listed Sep 5, 2026
About this listing
"The Perfect Position"
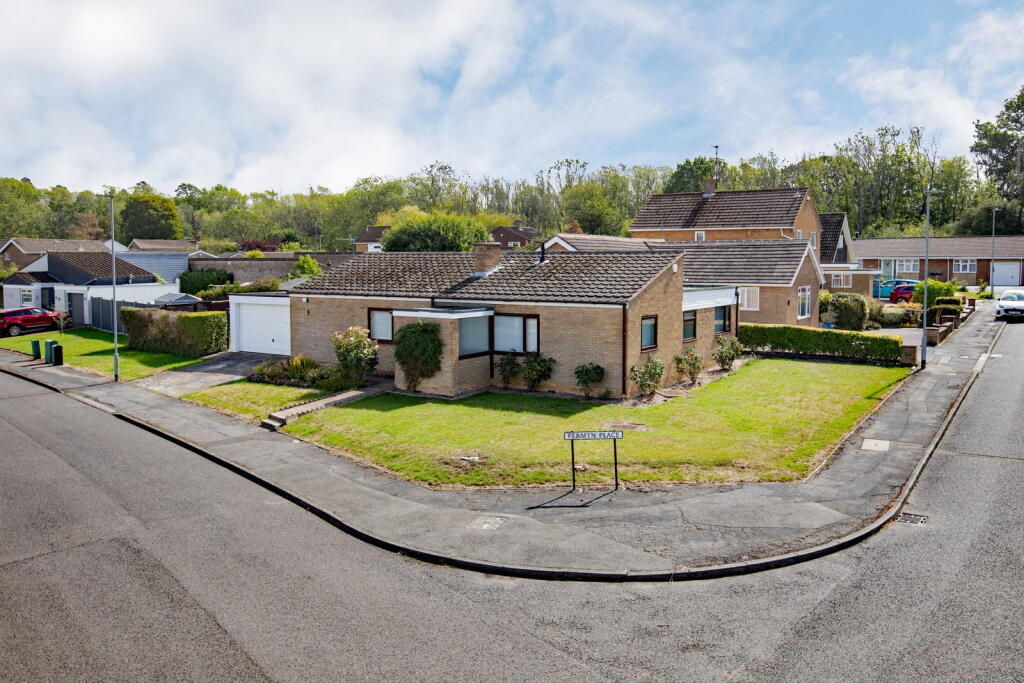
Occupying a generous corner plot within one of Corby’s most sought-after residential locations, this exceptional three-bedroom detached bungalow offers the perfect combination of space, style and single-storey living. Beautifully maintained throughout, with accommodation comprising entrance porch, bright and airy lounge, open plan fitted kitchen/dining room, utility room, two double bedrooms, shower room and bedroom 3/study. The property enjoys a versatile layout complemented by attractive and well maintained wrap-around gardens, ample parking and a double garage.
Description:
Located within a prime residential enclave, this detached bungalow stands on a generous sized plot which benefits from a driveway and double garage.
The accommodation comprises an airy entrance porch which benefits from a practical ceramic tiled floor which extends through to the open plan kitchen/dining room which is fitted with a Shaker style range of wall and base level units with work surfaces which extend to provide a breakfast bar, there is a composite sink with drainer and mixer tap. There is a built in fridge, electric oven, hob and extractor hob, there is also plumbing and electric readily prepared should the next owner wish to install a dish washer.
The utility room is well proportioned, again with a ceramic tiled floor, there is fitted range of base units with work surfaces incorporating a sink with drainer and mixer tap with ceramic tiled wall surrounds. There is space for a fridge/freezer, tumble dryer and plumbing for a washing machine. There is a storage cupboard and rear door access to the rear garden areas.
The lounge features a practical laminate floor, there is a feature fire place and a sectional sliding thin profile modern metal doors which can open all the way out to provide a luxurious feeling of connecting the outside to the inside living space.
Study/bedroom 3 is connected from the lounge and faces onto the rear garden.
From an inner hall there are two double sized bedroom both benefit from built in wardrobes and there is a modern shower room which includes a shower enclosure, WC and a wash hand basin set within a fitted vanity storage unit with ceramic tiled wall surrounds. Heated towel rail.
The property benefits from uPVC double glazed windows and a gas fired central heating system.
Outside:
Externally, the bungalow enjoys a substantial wrap-around plot, with attractive gardens extending from the front through to the rear. The frontage offers a well maintained lawn while a private driveway offers off-road parking and leads directly to a double garage. The rear garden offers an excellent degree of privacy, there is a low maintenance court yard garden in addition to an enclosed lawn with planted borders and useful timber storage shed. There is rear pedestrian access from the rear of the garden to the double garage.
Room Measurements:
Porch 2.03m x 1.52m (6'8" x 5'0")
Kitchen/Dining Room 5.61m x 3.35m (18'5" x 11'0") max
Lounge 4.67m x 3.56m (15'4" x 11'8")
Study/Bedroom 3 3.58m x 2.18m (11'9" x 7'2")
Utility Room 3.17m x 2.21m (10'5" x 7'3")
Shower Room 2.13m x 1.75m (7'0" x 5'9")
Bedroom 1 3.45m x 3.2m (11'4" x 10'6")
Bedroom 2 3.33m x 2.72m (10'11" x 8'11")
Double Garage 5.61m x 5.05m (18'5" x 16'7")
What's included
Garage
Parking
Key Stats
Key Stats
TypeDetached house
Bedrooms3
Bathrooms1
HeatingGas, Double Glazing, Central, Gas Central
Location
Map loading soon
Neighborhood data on demand
Nearby essentials will load when this section comes into view.
Listed on
Mortgage calculator
Estimated monthly payment
1.875 €/mo
Down payment10 % · 37.866 €
37.866 €340.789 € loan
Term
Total repayable562.477 €
Interest rate4.40 %
Representative estimate · Landomo is not a mortgage broker. · Rates updated April 2026