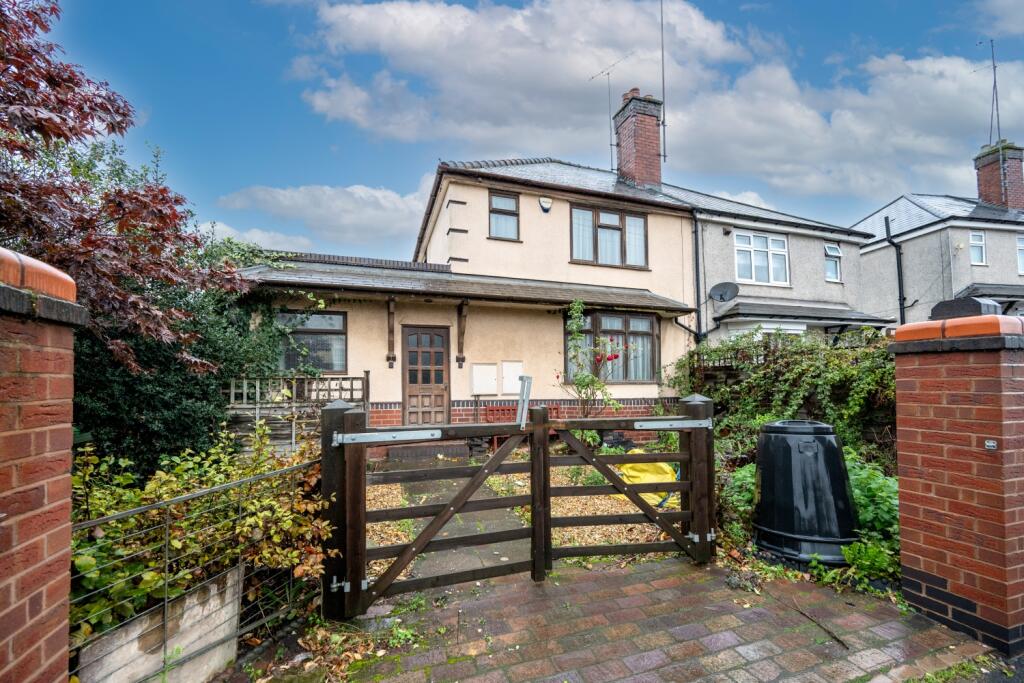
House for sale
Dudley
3 bedrooms·2 bathrooms
215.789 €
Listed Nov 2, 2026
About this listing
** SPACIOUS THREE BEDROOM SEMI DETACHED FAMILY HOME OFFERING GREAT POTENTIAL FOR SALE WITH NO UPWARD CHAIN ** INTERNAL VIEWING IS HIGHLY RECOMMENDED **
A fantastic family home in a popular Tipton location, offering generous living space, a private rear garden, a large garage/workshop and ample off-road parking.
Skitts Estate Agents are pleased to present this spacious and extended three bedroom semi detached family home, ideally situated in a popular residential area of Tipton and offered for sale with NO UPWARD CHAIN.
Conveniently located within walking distance of local shops, schools and everyday amenities, the property is also well placed for public transport links and provides easy access to motorway networks, making it an ideal choice for families and commuters alike.
Upon entering, you are welcomed by an entrance hallway leading to a spacious lounge, featuring an attractive bay window that allows plenty of natural light to flood the room. To the rear, a generous kitchen/diner provides an excellent space for family meals and entertaining, with patio doors opening directly onto the rear garden. Further ground-floor accommodation includes a useful utility/laundry room and a family bathroom.
To the first floor are three well proportioned bedrooms, with the master bedroom benefiting from an en-suite toilet.
Externally, the property continues to impress. To the rear is a private, enclosed garden, offering a pleasant outdoor space for relaxation and family enjoyment. The garden also provides access to a large garage/workshop, complete with an inspection pit, offering excellent potential for vehicle enthusiasts, hobbyists or those requiring additional storage space.
To the front, a large gated driveway provides ample off-road parking.
Hall
Living Room
5.02m x 4.48m - 16'6" x 14'8"
Kitchen/Dining Room
5.57m x 2.56m - 18'3" x 8'5"
Laundry
3.15m x 2.57m - 10'4" x 8'5"
Bathroom
2.77m x 2.57m - 9'1" x 8'5"
Landing
Bedroom One
3.86m x 3.37m - 12'8" x 11'1"
Ensuite
Bedroom Two
3.8m x 2.84m - 12'6" x 9'4"
Bedroom three
2.63m x 2.56m - 8'8" x 8'5"
Garage/workshop
10.22m x 4.4m - 33'6" x 14'5"
Buyers Information
In line with UK anti-money laundering regulations, successful purchasers must complete an Anti-Money Laundering (AML) check. We use a specialist third-party service to verify your identity. The cost of these checks is £40 (including VAT) for each purchaser and any giftors contributing funds. This fee is paid in advance when an offer is agreed, and prior to the issuance of a sales memorandum. Please note that this charge is non-refundable.
What's included
Garden
Parking
TypeSemi-detached house
Bedrooms3
Bathrooms2
HeatingAsk Agent
Location
Map loading soon
Neighborhood data on demand
Nearby essentials will load when this section comes into view.
Listed on
Mortgage calculator
Estimated monthly payment
1.068 €/mo
Down payment10 % · 21.579 €
21.579 €194.210 € loan
Term
Total repayable320.547 €
Interest rate4.40 %
Representative estimate · Landomo is not a mortgage broker. · Rates updated April 2026