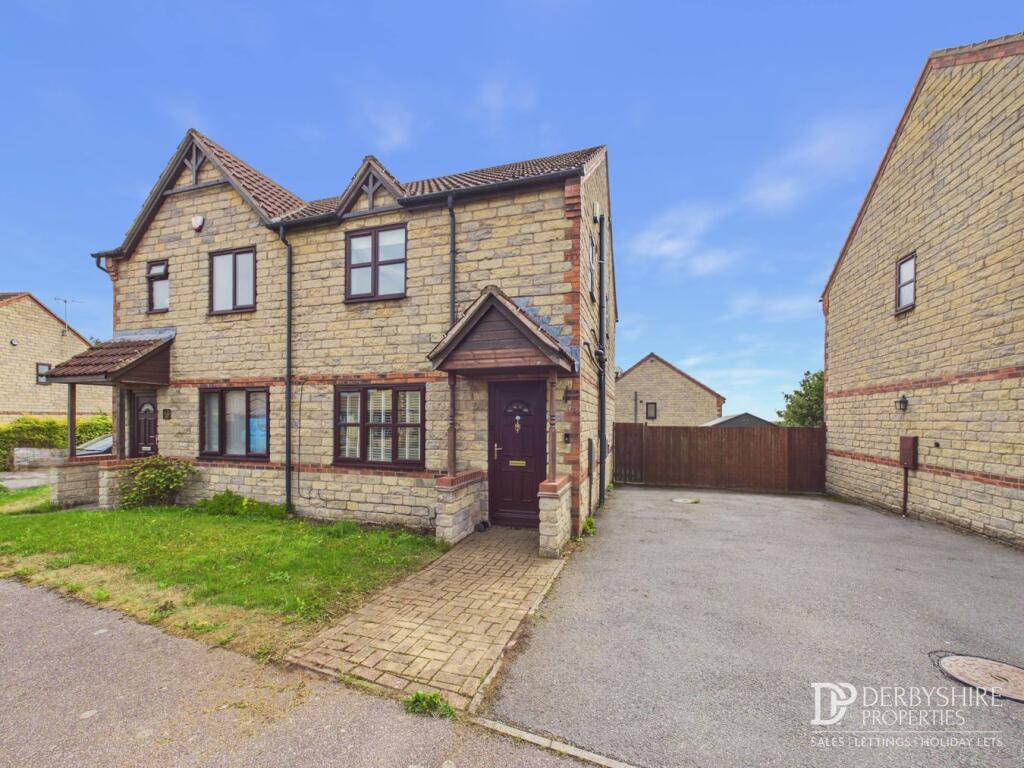
House for sale
Bolsover, Tibshelf
3 bedrooms·1 bathroom
232.437 €
Listed Sep 7, 2026
About this listing
Derbyshire Properties are delighted to present this three bedroom semi detached home to the market. Offered for sale with no upward chain & perfectly positioned for access to A38 and M1 road links, we recommend an early internal inspection to avoid disappointment.
Internally, the home briefly comprises; Entrance Hall, Lounge & Dining Kitchen to the ground floor with three well proportioned Bedrooms and the family Bathroom to the first floor.
Externally, the home benefits driveway parking to the front & side elevation with front lawn space and block paved path leading to front door. There is gated access to the rear enclosed garden where sizeable entertaining patio and lawn space combine to form the ideal area to host or relax. Timber fencing secures the area making it ideal for those with pets and young children.
Entrance Hallway
Accessed via UPVC double glazed door to front elevation with wood effect flooring, mini wall mounted radiator and doorway to;
Living Room
4.99m x 3.43m (16' 4" x 11' 3") With double glazed window to front elevation, wall mounted radiator & wood effect flooring. Stone hearth forms the ideal area to implement a fireplace of your choosing. There is also access to understairs storage space.
Dining Kitchen
4.41m x 2.67m (14' 6" x 8' 9") Featuring a gloss range of base cupboards and eye level units with complimentary wood 'butcher block' worktops over with integrated appliances including; Oven, hob with accompanying extractor hood, fridge, dishwasher & inset sink. Double glazed window over sink overlooks rear garden whilst wood effect flooring extends to dining area where wall mounted radiator and double glazed French doors opening to rear garden are both situated.
Landing
Accessing all three bedrooms and the family bathroom, this carpeted space also benefits from double glazed window to side elevation, fitted airing cupboard for storage & loft access.
Bedroom One
4.18m x 2.44m (13' 9" x 8' 0") With double glazed window to rear elevation, wall mounted radiator and carpeted flooring.
Bedroom Two
3.55m x 2.38m (11' 8" x 7' 10") With double glazed window to front elevation, wall mounted radiator and carpeted flooring.
Bedroom Three
2.66m x 1.94m (8' 9" x 6' 4") With double glazed window to rear elevation, wall mounted radiator and carpeted flooring.
Bathroom
2.04m x 1.92m (6' 8" x 6' 4") A tiled three piece suite including; Newly fitted corner shower, pedestal handwash basin & low level WC. Wall mounted heated towel rail, wall fitted extractor unit & double glazed obscured window to side elevation completes the space.
Outside
Externally, the home benefits driveway parking to the front & side elevation with front lawn space and block paved path leading to front door. There is gated access to the rear enclosed garden where sizeable entertaining patio and lawn space combine to form the ideal area to host or relax. Timber fencing secures the area making it ideal for those with pets and young children.
Council Tax
We understand that the property currently falls within council tax band B, with Bolsover District Council. However, we would recommend any prospective purchasers make their own enquiries with the local authority.
Disclaimer
1. MONEY LAUNDERING REGULATIONS - Intending purchasers will be asked to produce identification documentation at a later stage and we would ask for your co-operation in order that there will be no delay in agreeing the sale.
2: These particulars do not constitute part or all of an offer or contract.
3: The measurements indicated are supplied for guidance only and as such must be considered incorrect.
4: Potential buyers are advised to recheck the measurements before committing to any expense.
5: Derbyshire Properties have not tested any apparatus, equipment, fixtures, fittings or services and it is the buyers interests to check the working condition of any appliances.
6: Derbyshire Properties have not sought to verify the legal title of the property and the buyers must obtain verification from their solicitor.
What's included
Garden
Parking
Key Stats
Key Stats
TypeSemi-detached house
Bedrooms3
Bathrooms1
HeatingAsk Agent
MunicipalityBolsover
Location
Map loading soon
Neighborhood data on demand
Nearby essentials will load when this section comes into view.
Listed on
Mortgage calculator
Estimated monthly payment
1.151 €/mo
Down payment10 % · 23.244 €
23.244 €209.193 € loan
Term
Total repayable345.276 €
Interest rate4.40 %
Representative estimate · Landomo is not a mortgage broker. · Rates updated April 2026