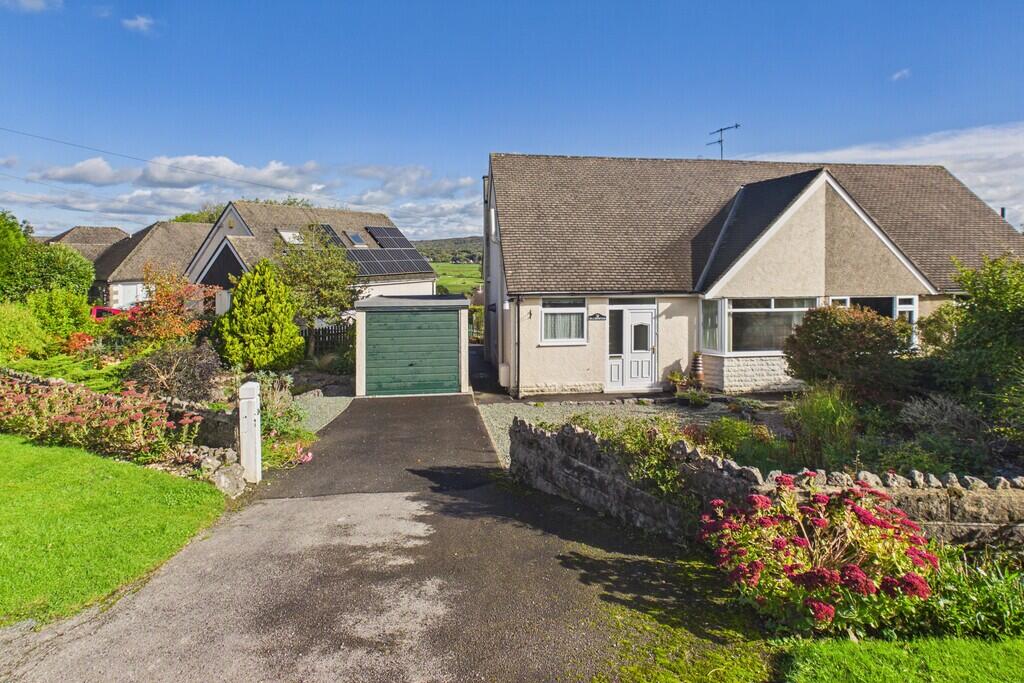
House for sale
Lancaster
2 bedrooms·1 bathroom
336.232 €
Listed Oct 9, 2026
About this listing
A two-bedroom semi-detached bungalow situated in an elevated position within the sought-after village of Arnside. The property enjoys far-reaching views towards the Lakeland fells, with glimpses of the Kent Estuary from the principal bedroom.
Outside, there is ample off-road parking, a detached garage and a rear garden. The property is conveniently located close to the village amenities and provides an excellent opportunity to enjoy the surrounding countryside and attractions of Arnside and the South Lakes.
Elleswood is approached via a separate entrance porch, which leads into the entrance hallway and provides access to the main accommodation. To the right of the hallway is Bedroom Two, a bright and well-proportioned double bedroom positioned to the front of the property, with a window providing good natural light.
To the left of the hallway is the shower room, also situated to the front of the property. The room is fitted with a large shower enclosure incorporating a useful built-in seat, WC with concealed cistern, hand wash basin with storage unit, heated towel radiator and complementary tiling. Adjacent to the shower room is a useful under-stairs cupboard, providing additional storage space as well as housing the boiler and electrical consumer unit.
Continuing towards the rear of the property is the spacious and naturally light living room. The room provides a good-sized reception space and benefits from elevated views towards the Lakeland Fells.
The kitchen is fitted with a range of wall and base units with complementary worktops over. There is a breakfast bar with stools, providing space for informal dining, along with a stainless steel sink and drainer, integrated separate fridge and freezer, Bosch electric oven and grill, Bosch induction hob and extractor hood over. Tiled splashbacks are fitted above the work surfaces, with space and plumbing provided for a washing machine.
The kitchen has windows to the side and rear, overlooking the garden, and a rear porch provides direct access to the patio and garden. The layout provides a practical connection between the kitchen and the outside space.
Stairs lead to the first floor, where there is a further spacious bedroom. The room benefits from useful eaves storage, with windows to both the side and rear. The rear-facing window enjoys elevated views towards the Lakeland Fells, together with glimpses of the Kent Estuary, while the side window provides additional natural light.
Outside, the property benefits from ample off-road parking to the front, leading to a detached garage. The front garden is relatively easy to maintain and includes rockery borders together with a selection of mature trees and shrubs. A pathway leads around to the rear of the property and garden.
The rear garden includes a patio area and garden shed, with steps leading down to the lower section of the garden. There is a seating area, rockery and raised planters, together with a range of mature shrubs, hedges and trees. The garden provides a number of different areas for seating and planting and has an established feel, while the patio offers a practical area for outdoor use and entertaining.
Accommodation (with approximate dimensions)
Bedroom Two 11' 3" x 12' 10" (3.43m x 3.91m)
Living Room 13' 11" x 13' 10" (4.24m x 4.22m)
Shower Room 5' 4" x 6' 10" (1.63m x 2.08m)
Kitchen 11' 11" x 10' 4" (3.63m x 3.15m)
Bedroom One 11' 11" x 24' 6" (3.63m x 7.47m)
Garage
Property Information
Tenure Freehold (Vacant possession upon completion).
Council Tax Band C Westmorland and Furness Council
What3Words ///treetop.business.widen
Directions From the Hackney & Leigh Arnside office, proceed along Black Dyke Road, taking the first right turning onto Briery Bank. Towards the top of the hill bear left onto Hollins Lane and continue along, Ellesworth is located on the left hand side just before the turning onto Swinnate Road.
Services Mains gas, water and electricity.
Energy Performance Certificate The full Energy Performance Certificate is available on our website and also at any of our offices.
Viewings Strictly by appointment with Hackney & Leigh.
Anti Money Laundering Regulations Please note that when an offer is accepted on a property, we must follow government legislation and carry out identification checks on all buyers under the Anti-Money Laundering Regulations (AML). We use a specialist third-party company to carry out these checks at a charge of £60.00 (inc. VAT) per individual or £50.00 (incl. vat) per individual, if more than one person is involved in the purchase (provided all individuals pay in one transaction). The charge is non-refundable, and you will be unable to proceed with the purchase of the property until these checks have been completed. In the event the property is being purchased in the name of a company, the charge will be £150 (incl. vat).
Disclaimer All permits to view and particulars are issued on the understanding that negotiations are conducted through the agency of Messrs. Hackney & Leigh Ltd. Properties for sale by private treaty are offered subject to contract. No responsibility can be accepted for any loss or expense incurred in viewing or in the event of a property being sold, let, or withdrawn. Please contact us to confirm availability prior to travel. These particulars have been prepared for the guidance of intending buyers. No guarantee of their accuracy is given, nor do they form part of a contract. *Broadband speeds estimated and checked by on 08/10/2026.
What's included
Garden
Garage
TypeSemi-detached house
Bedrooms2
Bathrooms1
HeatingGas Central
Location
Map loading soon
Neighborhood data on demand
Nearby essentials will load when this section comes into view.
Listed on
Mortgage calculator
Estimated monthly payment
1.665 €/mo
Down payment10 % · 33.623 €
33.623 €302.609 € loan
Term
Total repayable499.461 €
Interest rate4.40 %
Representative estimate · Landomo is not a mortgage broker. · Rates updated April 2026