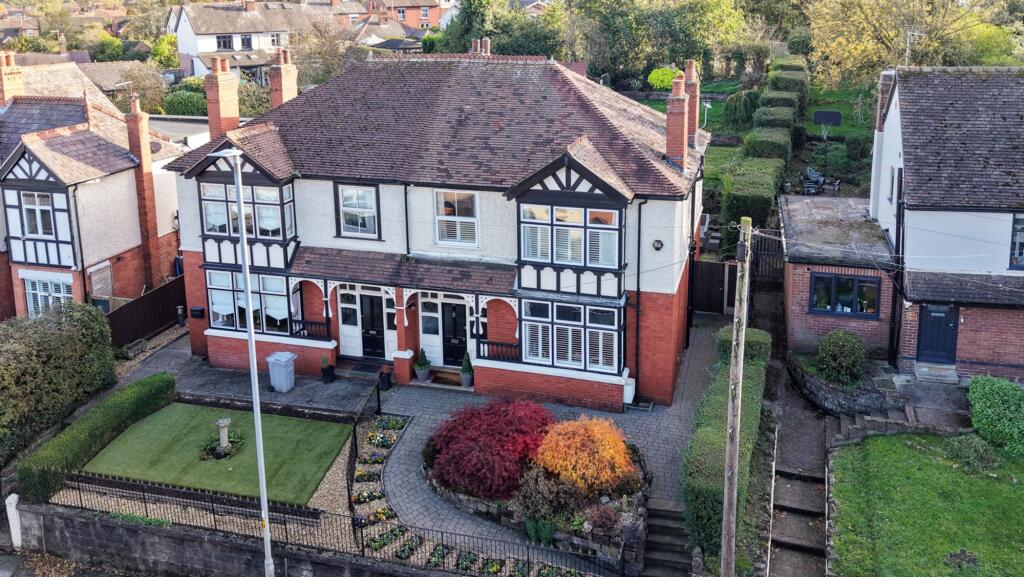
House for sale, 134 m²
Congleton, West Heath
4 bedrooms·2 bathrooms
388.844 €
2.901 €/m²
Listed Oct 30, 2026
About this listing
VIDEO TOUR NOW READY!! This gorgeous home is an absolute credit to the current owners and exudes quality and charm throughout! Take a moment to watch our guided video tour which you will adore!
As you approach the home set at the head of a winding path through gorgeous landscaped gardens you will definitely be smiling all the way to the front door and as you enter into the welcoming entrance hall, this smile is sure to get bigger and bigger! From this grand and bright space you can access both of the large reception rooms, the breakfast kitchen and utility room and shower room...all of which are meticulously well presented and can suit a wide range of buyers needs form the moment you move in. To the first floor are FOUR DOUBLE BEDROOMS and a tasteful family bathroom whilst outside to the rear are fabulous gardens consisting of expansive lawns, great patio areas and stunning views over to Bosley Cloud and beyond!
Just a moments stroll to the town centre will find you amidst the bustling community of Congleton yet a moment in another direction and you will be amongst miles of Cheshire countryside! Great schools, commuting and amenities are assured.
This is a home bursting with character and is thoroughly deserving of an internal viewing for discerning buyers to witness one of the areas best examples of period living so call us here at Chris Hamriding Estate Agents to find out more and book your appointment!
EPC Rating: D
PARKING
No off road parking. Owners typically park nearby on Holmesville Avenue
Reception hall
Dimensions: 5.1 x3.55 (16'8" x11'7").
Lounge/reception room
Dimensions: 4.9 x 3.7 (16'0" x 12'1").
Dining kitchen
Dimensions: 3.7 x 3.33 (12'1" x 10'11").
Utility
Dimensions: 2.2 x 2 (7'2" x 6'6").
Dining/sitting room
Dimensions: 4.2 x 3.8 (13'9" x 12'5").
Bedroom one
Dimensions: 4.4 x 4.04 (14'5" x 13'3").
Bedroom two
Dimensions: 3.8 x 3.1 (12'5" x 10'2").
Bedroom three
Dimensions: 3.2 x 3.1 (10'5" x 10'2").
Bedroom four
Dimensions: 3.2 x 2.82 (10'5" x 9'3").
Parking - On street
NO OFF ROAD PARKING OR DRIVEWAY WITH THIS HOUSE!
TypeSemi-detached house
Living Area134 m²
Bedrooms4
Bathrooms2
Energy ClassD
HeatingGas Central
MunicipalityCongleton
Location
Map loading soon
Neighborhood data on demand
Nearby essentials will load when this section comes into view.
Listed on
Mortgage calculator
Estimated monthly payment
1.925 €/mo
Down payment10 % · 38.884 €
38.884 €349.960 € loan
Term
Total repayable577.614 €
Interest rate4.40 %
Representative estimate · Landomo is not a mortgage broker. · Rates updated April 2026