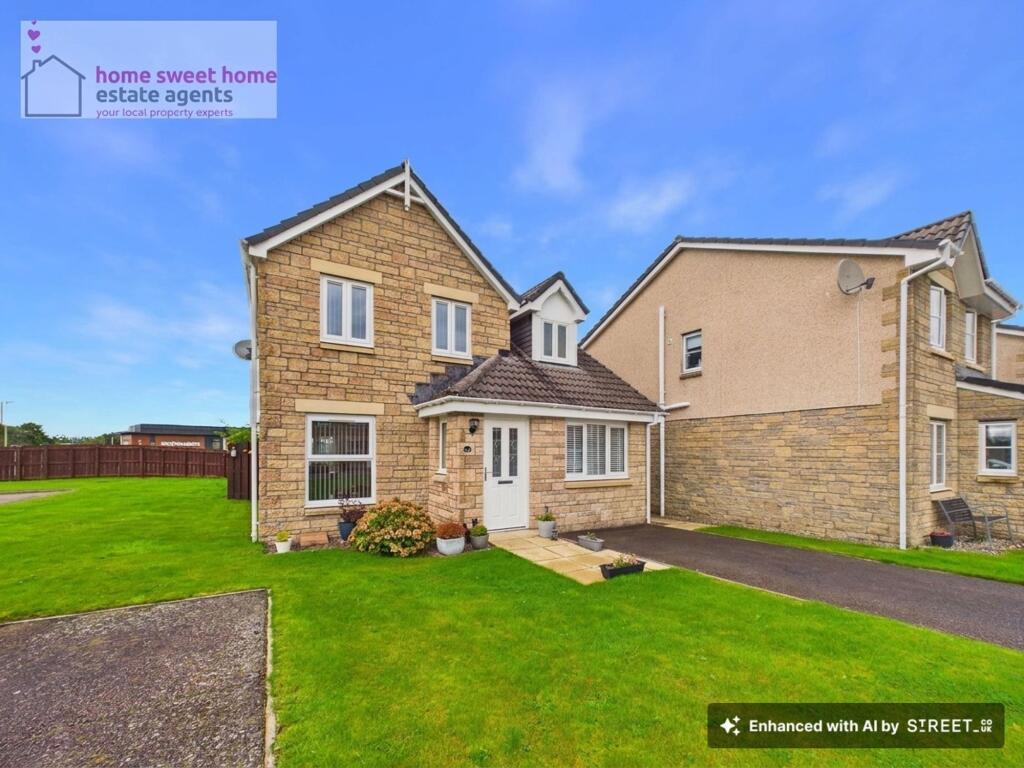
House for sale
Inverness, Inshes and Milton of Leys
3 bedrooms·3 bathrooms
352.155 €
Listed Oct 9, 2026
About this listing
This attractive detached home is situated within the popular Inshes area of Inverness and offers well-proportioned, flexible accommodation arranged over two floors. Well presented throughout, the property provides an excellent combination of living, bedroom and outdoor space, making it particularly well suited to family life.
The accommodation is entered via the hallway, which gives access to the principal ground-floor rooms and staircase to the upper level. The living room is a bright and comfortable space with a wide opening leading through to the dining room. This arrangement creates an appealing flow between the two rooms while retaining clearly defined living and dining areas. French doors from the dining room open directly to the garden, providing an excellent connection between the indoor and outdoor spaces.
The kitchen is fitted with a contemporary range of light-coloured units complemented by wood-effect work surfaces and contrasting tiled splashbacks. Integrated cooking appliances include a gas hob with extractor above and built-in ovens. An adjoining utility room provides useful additional space, while a separate WC completes this part of the ground floor.
The former garage has been converted to create a generous family room/fourth bedroom, currently presented as an additional sitting room/home-office space, this is a particularly versatile room which could equally serve as a ground-floor bedroom, playroom or dedicated workspace depending on the needs of the new owner.
Upstairs, the principal bedroom is a spacious double and benefits from its own en-suite shower room. There are two further bedrooms with the accommodation completed by the family bathroom and central landing.
Externally, the property enjoys an attractive enclosed rear garden, predominantly laid to lawn and offering an excellent amount of usable outdoor space. A paved seating area immediately adjoining the house provides space for outdoor dining and entertaining, while established planting and trees add interest to the garden. A garden shed offers useful additional storage.
To the front, the property has an attractive residential setting with lawned garden ground and a private driveway providing off-street parking.
Overall, this is a well-presented and versatile detached home offering four-bedroom potential, generous reception space and an excellent garden in a convenient and established Inverness location.
EPC Rating: C
Living Room
3.18m x 4.18m
Dining Room
2.34m x 2.88m
Kitchen
2.89m x 2.77m
Utility Room
1.52m x 1.53m
WC
1.53m x 1.18m
Family Room
2.37m x 4.03m
Hallway
1.38m x 1.17m
Landing
1.74m x 1.89m
Bedroom
2.65m x 4.03m
En-Suite
2.41m x 1.47m
Bedroom
3.19m x 2.73m
Bedroom
2.03m x 2.96m
Bathroom
2.0m x 1.71m
What's included
Terrace
Garden
Parking
TypeDetached house
Bedrooms3
Bathrooms3
Energy ClassC
HeatingAsk Agent
Location
Map loading soon
Neighborhood data on demand
Nearby essentials will load when this section comes into view.
Listed on
Mortgage calculator
Estimated monthly payment
1.744 €/mo
Down payment10 % · 35.216 €
35.216 €316.939 € loan
Term
Total repayable523.113 €
Interest rate4.40 %
Representative estimate · Landomo is not a mortgage broker. · Rates updated April 2026