House for sale
Crewe, Blakenhall, Doddington and District
3 bedrooms·1 bathroom
336.175 €
Listed May 30, 2026
About this listing
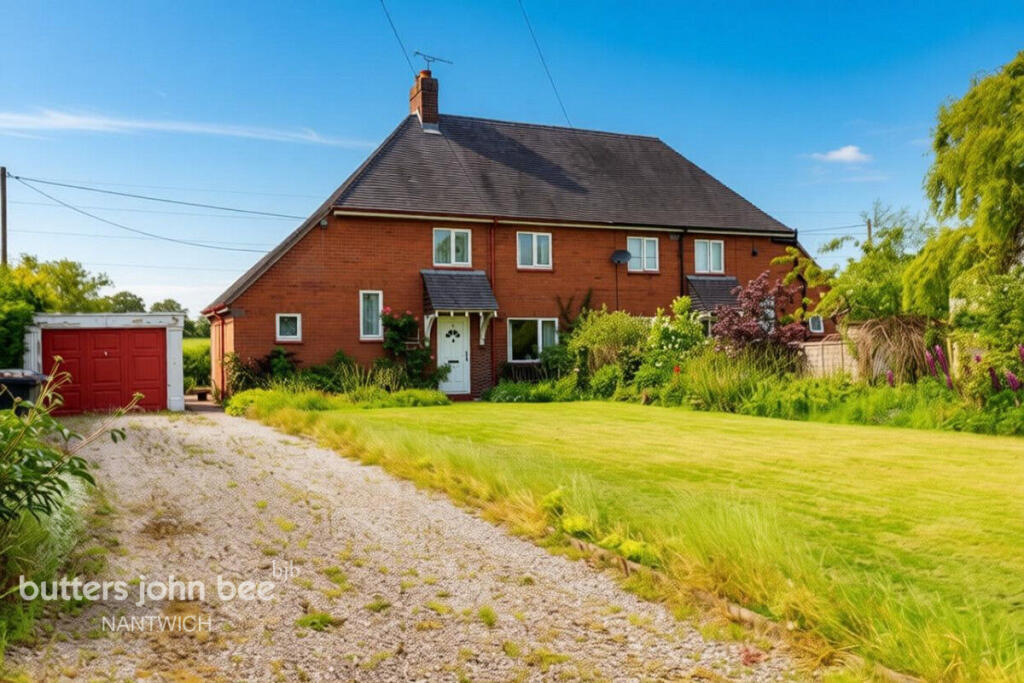
Situated on a good-sized plot with beautiful views over open countryside to the front and rear, this lovely family home is ideal for someone looking to put their own stamp on it. Offering potential to extend to the side and rear subject to planning permission, this really is one to view. Homes of this nature in this location are difficult to find so we expect a high level of interest. The accommodation currently offers entrance hall, lounge, kitchen, utility room, bathroom, landing, three bedrooms and separate wc. Outside are larger than average front and rear gardens along with a long driveway with parking for numerous vehicles and a detached garage.
Ground Floor
Entrance Hall
Doors to Lounge, kitchen, Utility/Pantry and under stairs storage. Radiator.
Lounge
17'0 x 11'0
A bright dual aspect reception room, window to front with views over the front garden and open countryside beyond. French doors to the rear give access to the rear garden. Feature fireplace with facility for an open fire. Radiator.
Kitchen
11'2 x 9'11
Fitted with base and wall units, built in oven and hob. Stainless steel sink unit. Space for table and chairs. Door to bathroom, hall and utility cupboard and rear garden. Window to rear.
Pantry
A useful room perfect for storage and as a pantry. Window to the front.
Utility Room
Door from the kitchen. A useful utility cupboard with space and plumbing for washing machine. Shelves. Window to rear.
Bathroom
Door from the kitchen leads to the bathroom bath with shower above vanity unit housing wash basin with cupboard below. Window to side. Radiator.
First Floor
Landing
Window to front. Doors to 3 bedrooms and cloakroom.
Bedroom One
13'11 x 9'11
Master bedroom with window over looking the rear garden and open countryside beyond. Door to loft storage. Cupboard housing the hot water tank. Radiator.
Bedroom Two
9'1 x 8'9
Window to rear. Radiator.
Bedroom Three
9'6 x 7'9
Good sized single bedroom with window to front. Radiator.
Separate WC
Door from the landing. Window to rear.
Outside
Front Garden
A large garden with lawn and borders. Views over open countryside.
Driveway
A long driveway allows parking for numerous vehicles leads to a detached single garage. Gate allowing access to the rear garden.
Rear Garden
The rear garden is ideal for entertaining with lawn area and patio. Extensive views over open countryside.
Agents Note
The property is freehold. Council Tax Band C
Anti Money Laundering Regulations
Any successful buyer(s) will be required to pay £50 plus VAT per person (£60 including VAT) to cover our costs in carrying out the required Anti Money Laundering ID checks.
What's included
Garden
Parking
TypeSemi-detached house
Bedrooms3
Bathrooms1
HeatingAsk Agent
Location
Map loading soon
Neighborhood data on demand
Nearby essentials will load when this section comes into view.
Listed on
Mortgage calculator
Estimated monthly payment
1.665 €/mo
Down payment10 % · 33.618 €
33.618 €302.557 € loan
Term
Total repayable499.375 €
Interest rate4.40 %
Representative estimate · Landomo is not a mortgage broker. · Rates updated April 2026