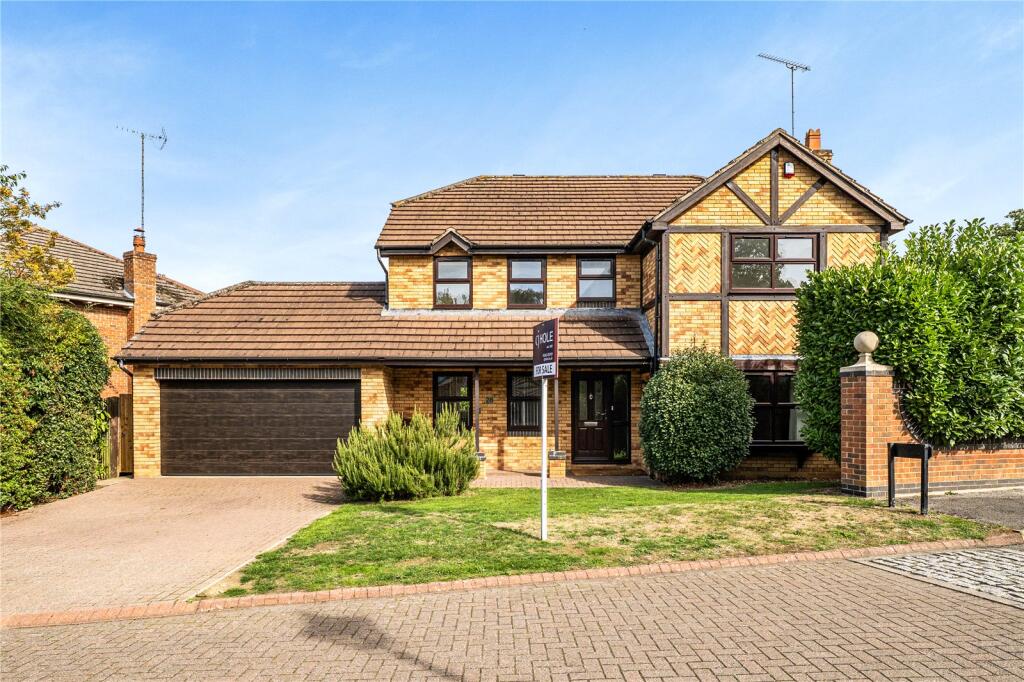
House for sale, 199 m²
Gloucester
4 bedrooms·3 bathrooms
953.066 €
4.789 €/m²
Listed Nov 4, 2026
About this listing
A substantial detached four-bedroom house of the distinctive Maple design, offering well-balanced and flexible living space extending to over 2,000 sq ft, together with a double garage, generous driveway and a private enclosed garden, situated within this much sought-after private estate on the outskirts of Cheltenham
Built just over 30 years ago, 28 Redgrove Park is a rarely available Maple design property – the largest design on this exclusive development of detached houses. The estate provides a quiet and private environment, approached via a sweeping tree-lined entrance, with mature landscaping. The property has been very well maintained and provides balanced and flexible living space extending to over 2,000 sq ft across two floors, with scope for further cosmetic improvement and potential extension by the new owner. Improvements to the original house include refitted bath and shower rooms, uPVC double glazing and a modern central heating boiler. Approached via a deep, overhanging porch/verandah, the property opens into a generous entrance hall with a cloakroom off. Double doors lead into a bright and spacious sitting room, featuring a stone fireplace and an attractive large bay window. The sitting room connects to the dining room via double doors and overlooks the rear garden, with the dining room patio doors opening onto the rear garden patio. The dining room leads through to a large open-plan kitchen and informal dining area, which in turn blends into a conservatory with doors opening out to the rear garden. The kitchen is well equipped with a range of built-in appliances and has a door to the utility room which provides access to the garden and directly into the double garage. A further door from the kitchen leads to a versatile family room/home office, which can also be accessed from the entrance hall. On the first floor there are four generous double bedrooms, including an impressive principal suite with a walk-through dressing area and en-suite shower room. The guest bedroom also benefits from an en-suite shower room, while the remaining bedrooms are served by a family bathroom.
Outside
A large driveway provides parking for several vehicles in addition to a double garage, which benefits from an electric roller shutter door, a personal door from the utility room and a separate door to the rear garden. The front garden is principally lawned, with a side gate to the rear garden. The main area of garden to the rear is deceptively spacious, extending beyond the widest part of the house and providing scope for further seating and recreational space. A secluded area at the side accommodates a large garden shed. The garden is principally lawned and complemented by mature trees and established hedging along the boundaries, providing a high degree of privacy from neighbouring properties.
Situation
The property enjoys a prime position within Redgrove Park, an exclusive development of detached houses built approximately 30 years ago. The enduring appeal of the development is evident, with its sweeping tree-lined approach, mature landscaping and attractive private setting. The location is particularly convenient, being close to an extensive range of amenities including several large supermarkets and schooling for all ages. There is also swift access to the M5 Junction 11, GCHQ and surrounding open countryside. Cheltenham Spa railway station is only 2 miles away and Cheltenham town centre just over 2 miles away. This combination of a peaceful private setting, excellent accessibility and proximity to everyday amenities makes Redgrove Park a firm favourite with families, couples and single occupants alike, offering something for everyone
What's included
Garden
Garage
TypeDetached house
Living Area199 m²
Bedrooms4
Bathrooms3
HeatingAsk Agent
Location
Map loading soon
Neighborhood data on demand
Nearby essentials will load when this section comes into view.
Listed on
Mortgage calculator
Estimated monthly payment
4.719 €/mo
Down payment10 % · 95.307 €
95.307 €857.759 € loan
Term
Total repayable1.415.744 €
Interest rate4.40 %
Representative estimate · Landomo is not a mortgage broker. · Rates updated April 2026