House for sale, 245 m²
London
4 bedrooms·5 bathrooms
5.613.994 €
22.915 €/m²
Listed Oct 6, 2026
About this listing
An exceptionally designed and refurbished four bedroom, four bathroom period home on South Hill Park Gardens, Hampstead, NW3. Offering approximately 2,633 sq ft (244.6 sq m), with beautifully landscaped gardens and an enviable position directly opposite Hampstead Heath and the ponds.
Comprehensively refurbished with considerable care and attention to detail, this is a wonderfully considered family home, combining elegant reception rooms, beautifully appointed interiors and a particularly inviting kitchen and garden floor.
Set behind a planted front garden, the house is approached via steps leading to the raised ground floor. Here, a generous double reception room provides an elegant introduction to the property, with high ceilings and a broad bay window. Two distinct but connected seating areas offer excellent space for entertaining, with timber flooring, fireplaces and fitted shelving bringing warmth and character to the rooms.
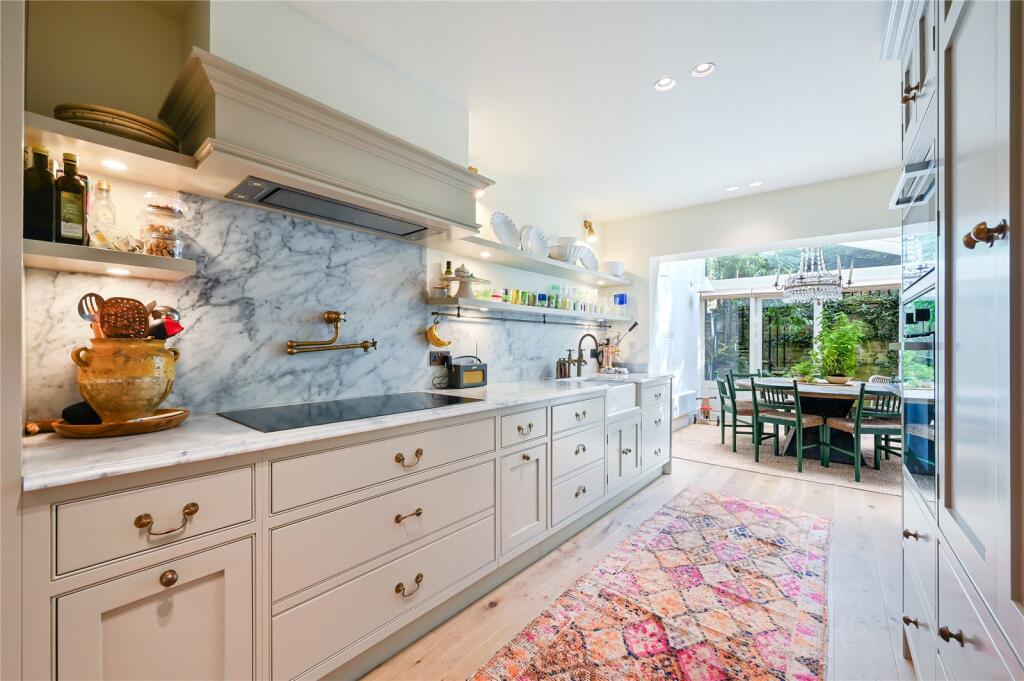
The lower ground floor forms the heart of the home. A spacious reception room at the front provides a relaxed setting for everyday family life, leading through to a beautifully crafted Plain English kitchen. Thoughtfully designed cabinetry, marble surfaces and carefully selected fittings create a kitchen of real quality, opening into a glazed conservatory arranged for dining. With views across the garden and doors opening onto the rear terrace, this is a particularly lovely space throughout the seasons. A further guest w/c and separate laundry facility serve this floor.
Outside, the landscaped rear garden extends to approximately 52ft, with a sheltered terrace immediately adjoining the house and steps rising to a lawn bordered by established planting. A further seating area creates a secluded setting for outdoor dining, with the greenery providing an attractive backdrop from within the house.
The principal suite occupies the entire first floor. A beautifully proportioned bedroom with a bay window and fitted wardrobes is complemented by a generous bathroom, featuring a freestanding bath, separate marble-lined shower and twin basins.
Two further bedrooms occupy the second floor, each with its own en-suite, while the uppermost third floor provides a spacious fourth bedroom with an en-suite shower room and fitted storage. The arrangement offers excellent flexibility for family life and visiting guests.
Throughout the house, the finish is carefully crafted, with bespoke lighting and blinds by Rosie Uniacke sitting comfortably alongside the building’s original character. The result is a home with personality, understated elegance and an exceptional level of attention to detail.
South Hill Park Gardens enjoys a particularly special position beside Hampstead Heath, with its open spaces, woodland walks and swimming ponds on the doorstep. The neighbourhood shops, cafés and restaurants of South End Green are close by, together with Hampstead Heath Overground station, while the boutiques, restaurants and cultural attractions of Hampstead Village are also within easy reach.
What's included
Garden
TypeTerraced house
Living Area245 m²
Bedrooms4
Bathrooms5
HeatingAsk Agent
Location
Map loading soon
Neighborhood data on demand
Nearby essentials will load when this section comes into view.
Listed on
Mortgage calculator
Estimated monthly payment
27.798 €/mo
Down payment10 % · 561.399 €
561.399 €5.052.595 € loan
Term
Total repayable8.339.385 €
Interest rate4.40 %
Representative estimate · Landomo is not a mortgage broker. · Rates updated April 2026