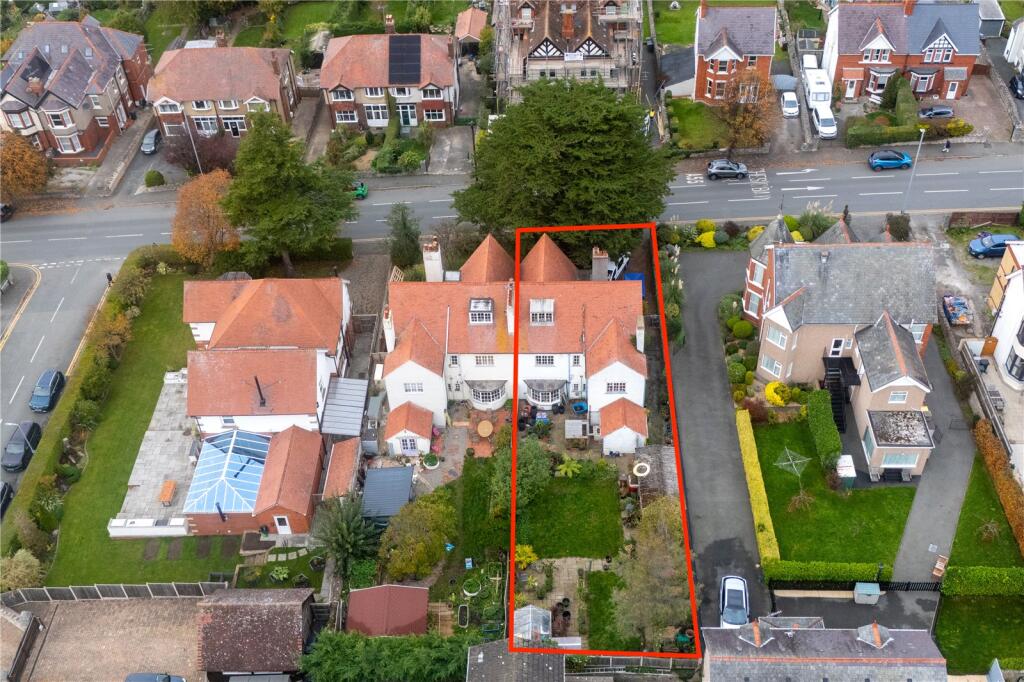
House for sale
Colwyn Bay
4 bedrooms·2 bathrooms
167.805 €
Listed Nov 4, 2026
About this listing
FOR SALE BY ONLINE UNCONDITIONAL AUCTION VIA AUCTION HOUSE WALES - Bidding opens Monday 14th December and closes approx. 48hrs later Wednesday 16th December.
This substantial 4 Bedroom Grade II Listed Semi Detached home offers great character throughout and benefits from ample off-road parking.
A superb Semi Detached Grade II Listed home with an original Arts and Crafts design, boasting 4 Bedrooms and a well-proportioned interior that retains great character features. This fabulous property is situated within a well-established residential area in Colwyn Bay. The home is ideally located for A55 access, as well as being only a short distance to the centre of Colwyn Bay and neighbouring Rhos On Sea. The home is currently is need of a little TLC, but would make a fantastic project home with wonderful potential. Entering through the front Porch and into the Entrance Hall, you will find the downstairs WC and a sizeable Storage Room. An impressive, open-plan Living Room/Diner with both rooms enjoying lovely bay windows. There is a Boiler Room which could also serve as an additional storage area and proceeding to the rear of the home is the Kitchen. The Kitchen is spacious in size with a cheerful finish and opens up to the Utility Room at the rear of the home. Up the stairs to the first floor you will find 4 Bedrooms, all of which are of a good size. There is a sizeable cupboard on the landing and completing this floor is the Family Bathroom. Upstairs on the top floor is a storage cupboard and an extensive Workshop area that is the most perfect space to work on your innovative ideas! Outside there is ample Off-Road Parking to the front of the home as well as well-established trees and shrubbery. To the rear you will find a handy solid built shed and the Detached Garage with an up and over door. There is a fully enclosed Garden that is quite extensive in size and enjoys a nice mixture of patio and lawn areas. The garden is beautifully decorated with a variety of plants, shrubs and trees that provide great entertainment as you watch the wildlife come and go. The home benefits from Gas Central Heating and is Single Glazed throughout.
Porch
Entrance Hall
WC
Storage
Living Room
5.96m x 6.9m
max. dimensions
Measured into bay
Dining Room
3.74m x 4.89m
max. dimensions
Measured into bay
Boiler Room
1.14m x 2.3m
Kitchen
4.21m x 4.15m
max. dimensions
Utility Room
3.75m x 2.27m
Landing
Cupboard
Bedroom 2
3.68m x 5.35m
max. dimensions
Bathroom
1.87m x 2.48m
Bedroom 3
3.63m x 4.12m
max. dimensions
Bedroom 1
6.09m x 5.57m
max. dimensions
Bedroom 4
2.78m x 2.63m
Landing
Store Cupboard
2.8m x 2.6m
Workshop
4.39m x 7.62m
max. dimensions
Garage
2.92m x 5.64m
Shed
3.09m x 4.2m
Council Tax
This property is council tax band E
Services
We are informed by the seller this property benefits from Mains Water, Gas, Electricity and Drainage.
Heating
Gas Central Heating. The agent has tested no services, appliances or central heating system (if any).
Tenure
We have been informed the tenure is Freehold with vacant possession upon completion of sale. Vendor’s solicitors should confirm title.
Agents Note
Cash purchasers only. The property is not currently considered suitable for mortgage lending purposes. A structural survey report has been carried out on the property, which has identified a number of defects. A copy can be provided upon request.
We have been informed that the property is subject to Tree Preservation Orders.
Disclaimer
Dafydd Hardy Estate Agents Limited for themselves and for the vendor of this property whose agents they are to give notice that: (1) These particulars do not constitute any part of an offer or a contract. (2) All statements contained in these particulars are made without responsibility on the part of Dafydd Hardy Estate Agents Limited. (3) None of the statements contained in these particulars are to be relied upon as a statement or representation of fact. (4) Any intending purchaser must satisfy himself/herself by inspection or otherwise as to the correctness of each of the statements contained in these particulars. (5) The vendor does not make or give and neither do Dafydd Hardy Estate Agents Limited nor any person in their employment has any authority to make or give any representation or warranty whatever in relation to this property. (6) Where every attempt has been made to ensure the accuracy of the floorplan contained here, measurements of doors, windows, rooms and (truncated)
What's included
Garden
Parking
TypeSemi-detached house
Bedrooms4
Bathrooms2
HeatingAsk Agent
MunicipalityColwyn Bay
Location
Map loading soon
Neighborhood data on demand
Nearby essentials will load when this section comes into view.
Listed on
Mortgage calculator
Estimated monthly payment
831 €/mo
Down payment10 % · 16.781 €
16.781 €151.024 € loan
Term
Total repayable249.267 €
Interest rate4.40 %
Representative estimate · Landomo is not a mortgage broker. · Rates updated April 2026