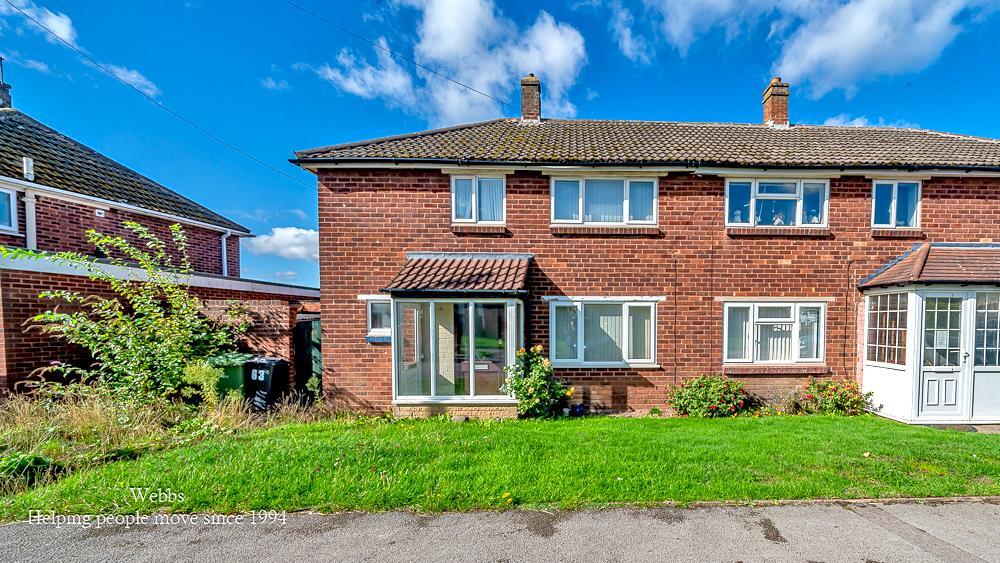
House for sale
Walsall
3 bedrooms·1 bathroom
194.759 €
Listed Sep 18, 2026
About this listing
** EXCITING RENOVATION & REDEVELOPMENT OPPORTUNITY ** MODERN METHOD OF AUCTION SALE ** GUIDE PRICE OF £165,000 ** AUCTION T&C'S APPLY ** THREE BEDROOMS ** DUAL ASPECT LIVING ROOM ** GROUND FLOOR BATHROOM ** FIRST FLOOR WC ** NO CHAIN **
An exciting opportunity to acquire a three bedroom home in the highly regarded area of Aldridge, offering buyers the chance to take a property with excellent potential and transform it into a fabulous home, designed entirely to their own taste and requirements.
Requiring certain modernisation and improvement throughout, this is an ideal purchase for those looking for a project, whether that be to refurbish the existing layout or consider reconfiguring the accommodation to create a more contemporary and practical home.
The property is approached via a front porch leading into an entrance hall, with the ground floor currently comprising of a dual aspect living/dining room, providing a generous reception space with excellent potential to create a stylish and sociable area for modern family living. There is also a kitchen and a ground floor bathroom. To the side of the property, a separate door leads into an enclosed side entry, which provides access to two useful storage cupboards and offers further practical space.
One of the properties major attractions is the potential to reconsider the existing layout. Subject to the necessary consents and approvals, buyers may wish to explore options such as creating a larger kitchen, improving the flow of the ground floor accommodation or potentially incorporating a bathroom upstairs to make better use of the existing space. The property therefore offers plenty of scope for imaginative buyers to create a home that works specifically for them.
To the first floor are three well sized bedrooms and a separate WC on this level. The accommodation is complemented externally by an enclosed and sizeable rear garden, offering a generous outdoor space which could be transformed into a fantastic garden.
Entrance Porch -
Entrance Hallway -
Living Room - 6.10m x 3.36m/3.14m (20'0" x 11'0"/10'3") -
Kitchen - 2.81m x 2.78m (9'2" x 9'1") -
Ground Floor Bathroom (No Wc) -
Enclosed Side Entry -
First Floor Landing -
Master Bedroom - 3.99m x 3.07m (13'1" x 10'0") -
Bedroom Two - 3.25m x 3.12m (10'7" x 10'2") -
Bedroom Three - 2.77m x 2.24m (9'1" x 7'4") -
First Floor Wc -
Auctioneers Comments- A - This property is for sale by the Modern Method of Auction, meaning the buyer and seller are to Complete within 56 days (the "Reservation Period"). Interested parties personal data will be shared with the Auctioneer (iamsold).
If considering buying with a mortgage, inspect and consider the property carefully with your lender before bidding.
A Buyer Information Pack is provided. The winning bidder will pay £300.00 including VAT for this pack which you must view before bidding.
The buyer signs a Reservation Agreement and makes payment of a non-refundable Reservation Fee of 4.50% of the purchase price including VAT, subject to a minimum of £6,600.00 including VAT. This is paid to reserve the property to the buyer during the Reservation Period and is paid in addition to the purchase price. This is considered within calculations for Stamp Duty Land Tax.
Services may be recommended by the Agent or Auctioneer in which they will receive payment from the service provider if the service is taken. Payment varies but will be no more than £450.00. These services are optional.
What's included
Garden
TypeSemi-detached house
Bedrooms3
Bathrooms1
HeatingGas Central
Location
Map loading soon
Neighborhood data on demand
Nearby essentials will load when this section comes into view.
Listed on
Mortgage calculator
Estimated monthly payment
964 €/mo
Down payment10 % · 19.476 €
19.476 €175.283 € loan
Term
Total repayable289.307 €
Interest rate4.40 %
Representative estimate · Landomo is not a mortgage broker. · Rates updated April 2026