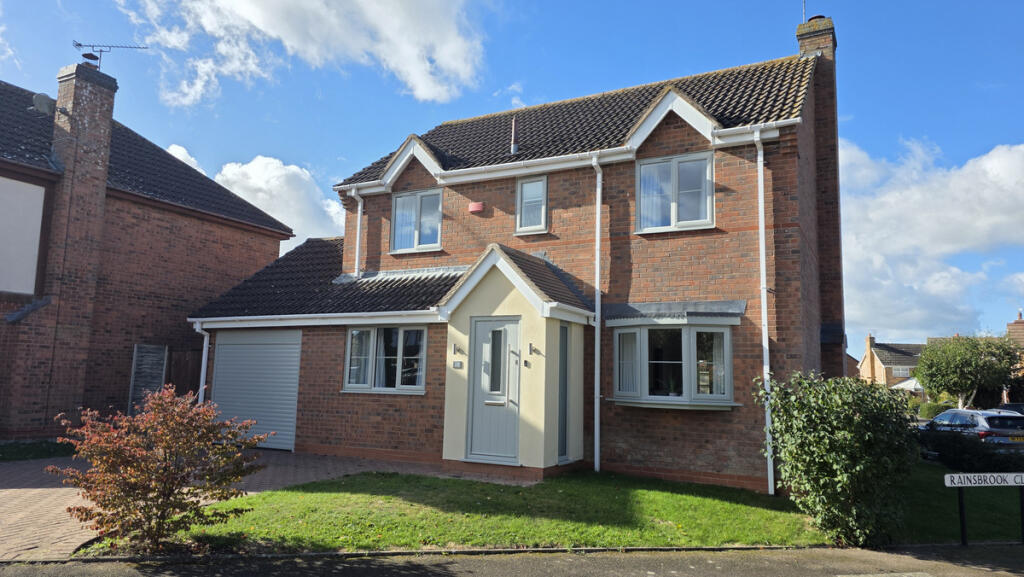
House for sale, 111 m²
Stratford-on-Avon, Southam
3 bedrooms·3 bathrooms
532.797 €
4.800 €/m²
Listed Oct 5, 2026
About this listing
A BEAUTIFULLY MODERNISED THROUGHOUT, 3 BEDROOM FAMILY HOME IN A SOUGHT AFTER AREA. BENEFITTING FROM A DELIGHTFUL BREAKFAST KITCHEN, LIGHT AND BRIGHT SITTING ROOM AND HIGH QUALITY BATHROOMS. COME AND SEE FOR YOURSELF!
Great care and attention has been given by the current owners, to ensure this property has been finished to a high standard, with a practical and welcoming feel. This lovely home comprises DRIVEWAY & GARAGE, with a front garden and path leading to the porch, from with there is a relaxing view over the green space with play park. The PORCH leads to the ENTRANCE HALL which gives access to the large SITTING ROOM with a relaxing feature fireplace for cosy evenings in. From here is the DINING ROOM, a place for Sunday lunch with the family, there's also a DOWNSTAIRS TOILET and a TRULY STUNNING BREAKFAST KITCHEN, an inviting place to start your day. Upstairs there are 3 GOOD SIZED BEDROOMS with the master benefitting from an ENI-SUITE & FITTED WARDROBES, there is also a LARGE FAMILY BATHROOM. Outside the WALLED GARDEN provides a tranquil place to enjoying gardening or simply relax after a busy week. BOOK TO VIEW THIS HIGH QUALITY HOME TODAY!
Front Of House
To the front of the property lies a lawn and block paved driveway leading to the front entrance, garage and gated rear access.
Porch
The porch has a wooden floor, obscured window to the side and door leading to the entrance hall.
Entrance Hall
The entrance hall has Kahrs flooring, radiator, doors to the sitting room, dining room, kitchen and downstairs toilet. Stairs lead to the first floor.
Sitting Room
The sitting room has Kahrs flooring, radiator, bay window to the front and double doors opening to the rear garden. There is a storage cupboard and modern gas fire.
Dining Room
The dining room has Kahrs flooring. radiator and window to the front aspect.
Downstairs Toilet
The downstairs toilet has Kahrs flooring, radiator, wash basin with vanity unit beneath and WC with concealed cistern.
Breakfast Kitchen
The breakfast kitchen has Kahrs flooring, radiator, window and door to the rear and boasts a roof lantern for added natural daylight. There are wall and base units, quartz worktop and breakfast bar, 1 1/2 bowl sink and drainer, double oven, hob, hood plus integrated dishwasher and washing machine with appliance space for an American style fridge/freezer. A door leads to the garage.
Stairs & Landing
The stairs and landing are carpeted. There are doors to all bedrooms, family bathroom plus access to the loft.
Family Bathroom
The family bathroom has a vinyl floor, heated towel rail and obscured window to the rear. The white suite comprises WC with concealed cistern, wash basin with vanity unit beneath and bath with shower above and shower screen.
Bedroom 3
Bedroom 3 has a carpeted floor, radiator, fitted wardrobe and window to the front aspect.
Master Bedroom
The master bedroom has a carpeted floor, radiator, fitted wardrobes and window to the front aspect. A door leads to the en-suite.
En-suite
The en-suite has a vinyl floor, heated towel rail and obscured window to the front. The white suite comprises WC with concealed cistern, wash basin with vanity unit beneath and enclosed shower.
Bedroom 2
Bedroom 2 has a carpeted floor, radiator and window to the rear.
Garden
The garden has a patio which lends itself perfectly to outdoor entertaining. There is a lawn, pebbled beds, planted borders and gated side access.
Garage
The boiler is located here, the garage has power and lighting. The garage door is electric and a second door leads to the kitchen.
Views
The property faces out to an open green space and play park, perfect for family's with young children or even grand children.
Further Information
Tax Band E
Refurbished Throughout, including replastered walls/ceilings, new carpets, bathrooms, kitchen, External doors and windows, internal doors & flooring. Electric garage door.
Disclaimer
DISCLAIMER: Whilst these particulars are believed to be correct and are given in good faith, they are not warranted, and any interested parties must satisfy themselves by inspection, or otherwise, as to the correctness of each of them. These particulars do not constitute an offer or contract or part thereof and areas, measurements and distances are given as a guide only. Photographs depict only certain parts of the property. Nothing within the particulars shall be deemed to be a statement as to the structural condition, nor the working order of services and appliances.
What's included
Garden
Parking
TypeDetached house
Living Area111 m²
Bedrooms3
Bathrooms3
HeatingAsk Agent
MunicipalityStratford-on-Avon
Location
Map loading soon
Neighborhood data on demand
Nearby essentials will load when this section comes into view.
Listed on
Mortgage calculator
Estimated monthly payment
2.638 €/mo
Down payment10 % · 53.280 €
53.280 €479.517 € loan
Term
Total repayable791.450 €
Interest rate4.40 %
Representative estimate · Landomo is not a mortgage broker. · Rates updated April 2026