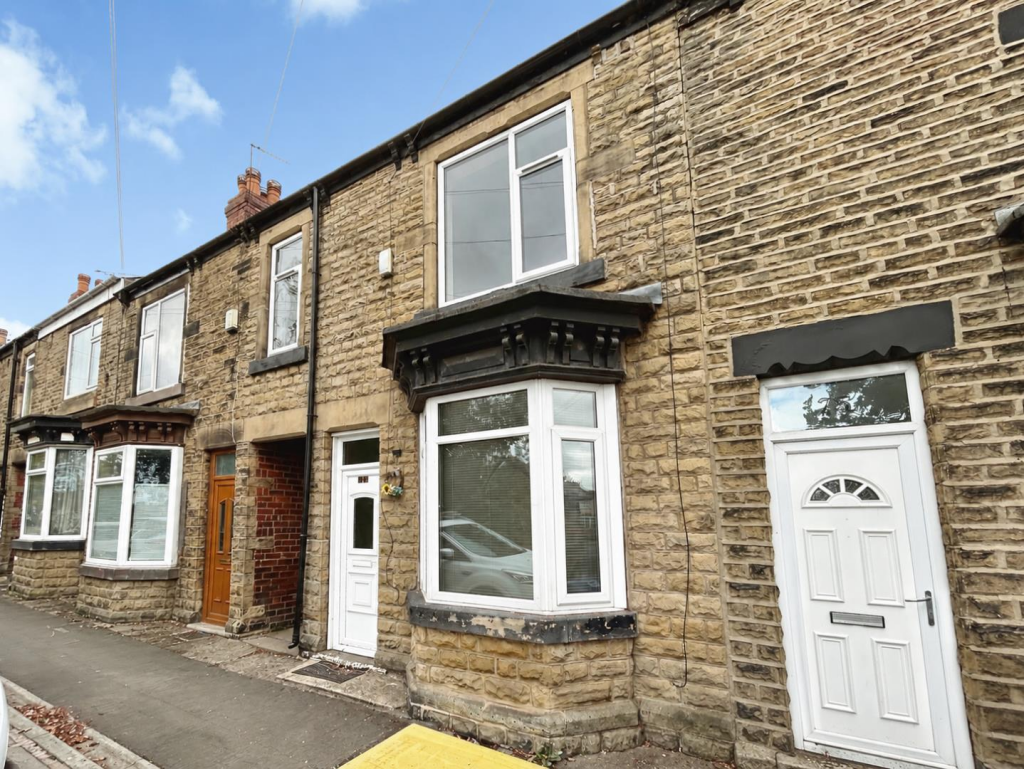
House for sale
Doncaster, Old Denaby
3 bedrooms
124.293 €
Listed Oct 6, 2026
About this listing
Nestled in the charming village of Mexborough, this spacious mid-terrace house presents an excellent opportunity for families and first-time buyers alike. With three well-proportioned bedrooms, this property offers ample living space, making it perfect for those seeking comfort and convenience.
The home features a welcoming lounge and a separate dining room, ideal for entertaining guests or enjoying family meals. The kitchen is functional and leads to a rear porch, providing easy access to the enclosed garden, which is both easy to maintain and perfect for outdoor relaxation. Additionally, the property benefits from a cellar, offering extra storage space.
One of the standout features of this property is the generous on-road parking available, ensuring that you and your guests will never struggle to find a space. With no upward chain, this home is ready for you to move in without delay.
Located just a short stroll from Mexborough High Street, you will find a variety of local amenities, including supermarkets, independent shops, public houses, and reputable schools. The area boasts excellent transport links, with easy access to Rotherham, Barnsley, Doncaster, and Sheffield, as well as the A1 and M1 motorways, making it an ideal location for commuters.
This property truly offers a wonderful blend of space, convenience, and community. We highly recommend scheduling a viewing to fully appreciate all that this delightful home has to offer. Don’t miss out on the chance to make this your new home!
Lounge - Via a uPVC front entrance door this leads directly into the light and spacious living room, having uPVC bay window to the front filling the room with natural light, carpet flooring with wall mounted radiator, aerial and telephone point in place and double doors leading to the inner hall. Gas fire located in the centre giving not only a focal point to the room but bringing a cosy feel.
Hall - Staircase rising to first floor landing with further double doors leading into the dining area.
Dining Room - The social hub of the home, the dining room is spacious with carpet flooring and plenty of room for a large dining table making this the perfect space to entertain guests. Having wall mounted radiator, uPVC window with further door leading straight into the kitchen. Further door leading directly to the cellar.
Kitchen - Well maintained kitchen with an array of wall and base units fitted providing storage, contrasting work surface over, stainless steel sink, drainer with matching mixer tap, space for free standing cooker, splash back tiles to walls, uPVC window to the rear and a door leading into the rear porch.
Rear Porch - The perfect extra bonus, providing more space to this property. having laminate flooring with uPVC windows and uPVC door allowing access to the rear garden area.
Landing - From first floor landing you can gain access to all three bedrooms and family bathroom.
Bedroom One - Generously sized master bedroom with storage cupboard located in the corner. Wall mounted radiator, carpet flooring and uPVC window to the rear.
Bedroom Two - Good sized second bedroom. Comprises of carpet flooring, wall mounted radiator and uPVC window to the front.
Bedroom Three - Spacious third bedroom benefitting from built in shelving providing the extra storage we all crave, with wall mounted radiator, carpet flooring and uPVC window to the front elevation.
Bathroom - Family bathroom fitted with three piece suite. Comprising of WC, wash hand basin and panelled bath. Splash back tiles, wall mounted radiator and uPVC frosted window to the rear.
Exterior - To the front of the property you will find on street parking with access to front door entrance.
To the rear is an enclosed good sized rear garden with gated access to the side of the property. Easy to maintain with small lawn area and stone patio area perfect for sitting in the summer months.
What's included
Terrace
Garden
TypeTerraced house
Bedrooms3
HeatingAsk Agent
MunicipalityDoncaster
Location
Map loading soon
Neighborhood data on demand
Nearby essentials will load when this section comes into view.
Listed on
Mortgage calculator
Estimated monthly payment
615 €/mo
Down payment10 % · 12.429 €
12.429 €111.864 € loan
Term
Total repayable184.633 €
Interest rate4.40 %
Representative estimate · Landomo is not a mortgage broker. · Rates updated April 2026