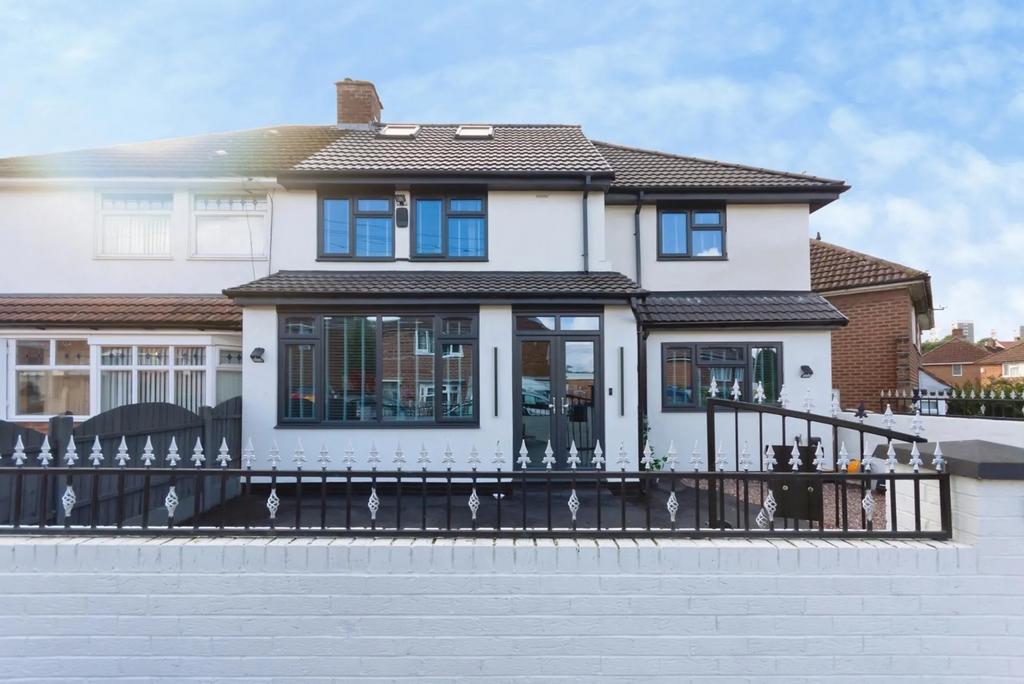
House for sale, 27 m²
Birmingham
6 bedrooms·3 bathrooms
802.876 €
Listed Nov 4, 2026
About this listing
SUMMARY Extended 6-bed family home with two en-suites, stunning open-plan living, summer house and versatile accommodation over three floors.Viewing highly recommended! DESCRIPTION A superbly extended six-bedroom family home offering spacious and versatile accommodation arranged over three floors. This impressive property features two reception rooms and a stunning open-plan kitchen, dining and family room, enhanced by skylights and bi-fold doors that flood the space with natural light. There are six well-proportioned bedrooms, including two with en-suite shower rooms, providing ample space for growing families and multi-generational living. Externally, the property boasts a low-maintenance rear garden, perfect for entertaining and outdoor relaxation. A detached summer house/garden room measuring approximately 27 sq m offers excellent additional living space, ideal as a home office, gym, hobby room or potential annexe, complete with electricity and a radiator. Early viewing is highly recommended to fully appreciate the size, flexibility and quality of accommodation on offer. Entrance Hall Living Room One 16' 10" x 11' 10" ( 5.13m x 3.61m ) Double Glazed Window to Front Radiator Living Room Two 21' x 11' 3" ( 6.40m x 3.43m ) Double Glazed Window to front Radiator Rear Door Kitchen/Diner 27' 2" x 15' 10" ( 8.28m x 4.83m ) Double Glazed Window to side Range of fitted wall and base kitchen units Worktop/Tiled Areas Sink with drainer Space and connections for kitchen appliances Flooring throughout Double glazed bi-fold rear doors to garden area Gf Bathroom Double Glazed window to rear Radiator Bath Wshbasin Toilet Seaprate Shower Tiled Area Flooring throughout Bedroom One 12' 8" x 8' 2" ( 3.86m x 2.49m ) Double Glazed Window to front Radiator Ensuite Double Glazed Window to rear Radiator Washbasin Toilet Shower Landing Stairs to all floors Bedroom Six 8' 3" x 7' 6" ( 2.51m x 2.29m ) Double Glazed Window to rear Radiator Bedroom Five 11' 2" x 8' 2" ( 3.40m x 2.49m ) Double Glazed Window to rear Radiator Bedroom Four 16' 10" x 11' 10" ( 5.13m x 3.61m ) Two Double Glazed Windows to front Radiator Bedroom Three 12' 9" x 7' 9" ( 3.89m x 2.36m ) Two Double Glazed Windows to rear Radiator Landing Bedroom Two 11' 6" x 6' 11" ( 3.51m x 2.11m ) Double Glazed Window to rear Radiator Ensuite Double Galzed Window to rear Radiator Toilet Washbasin Summer/Garden House 27 Sqm Electricty and Radiator Rear Garden Fencing Slabbed Area 1. MONEY LAUNDERING REGULATIONS - Intending purchasers will be asked to produce identification documentation at a later stage and we would ask for your co-operation in order that there will be no delay in agreeing the sale. 2: These particulars do not constitute part or all of an offer or contract. 3: The measurements indicated are supplied for guidance only and as such must be considered incorrect. 4: Potential buyers are advised to recheck the measurements before committing to any expense. 5: Connells has not tested any apparatus, equipment, fixtures, fittings or services and it is the buyers interests to check the working condition of any appliances. 6: Connells has not sought to verify the legal title of the property and the buyers must obtain verification from their solicitor.
What's included
Garden
TypeSemi-detached house
Living Area27 m²
Bedrooms6
Bathrooms3
HeatingAsk Agent
Location
Map loading soon
Neighborhood data on demand
Nearby essentials will load when this section comes into view.
Mortgage calculator
Estimated monthly payment
3.975 €/mo
Down payment10 % · 80.288 €
80.288 €722.588 € loan
Term
Total repayable1.192.642 €
Interest rate4.40 %
Representative estimate · Landomo is not a mortgage broker. · Rates updated April 2026