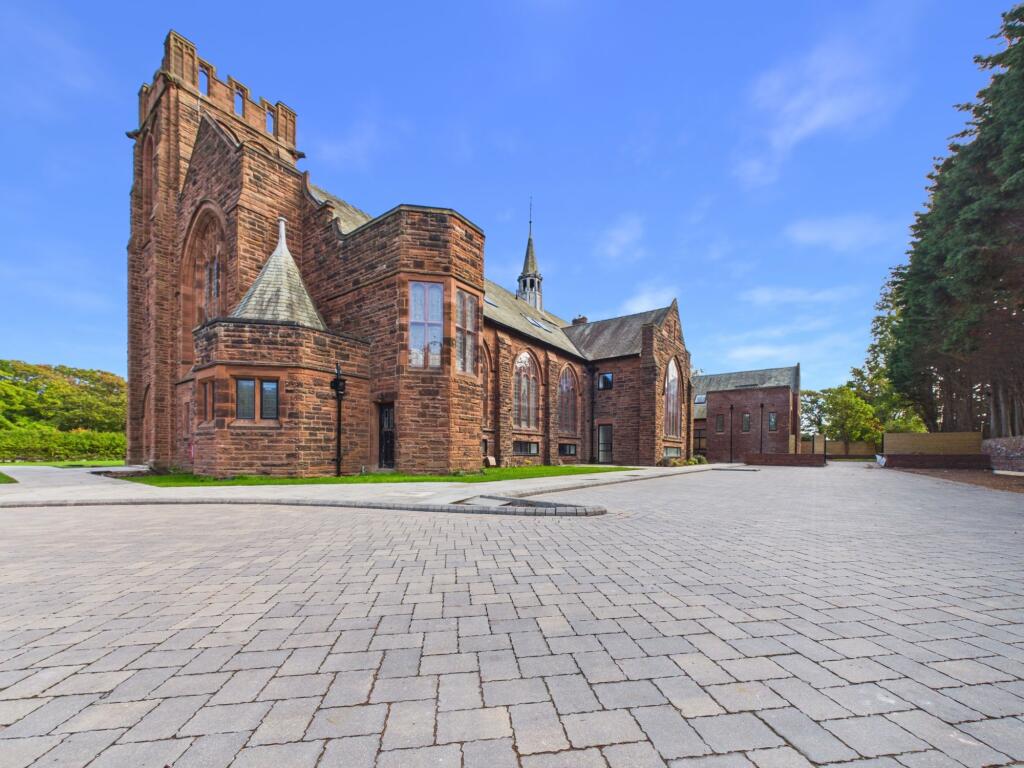
3-bed apartment for sale, 106 m²
Sefton, Liverpool City Region
3 bedrooms·2 bathrooms
626.978 €
5.915 €/m²
Listed Oct 2, 2026
About this listing
Each home is a one-of-a kind composition, thoughtfully crafted to honour the buildings ecclesiastical heritage, while delivering state of the art comfort and design.
An exceptional triplex apartment accessed via landscaped communal gardens and stunning communal hallways. You are met with a welcoming reception hall with direct access into a convenient downstairs w.c. Providing direct access into a stunning open plan living kitchen dining area being the heart of this exceptional home. The first floor provides access into two double bedrooms and a wonderful family bathroom. The top floor boasting a principle bedroom suite also equipped with an en-suite shower room. Externally enveloped by beautifully landscaped gardens, offering two allocated car parking via secure electronic gated access, with the added benefit of one electric vehicle charging point per property.
Each of these residences is defined by their exquisite original detailing: stone columns, intricate masonry, and original archways, now seamlessly integrated with full-height glass screens to enhance light and spatial flow. Despite being slightly more compact than other homes within the development, these properties still offer generous proportions, refined finishes, and ample room for modern family life. All while delivering a truly unique piece of architectural history.
Warren Road is beautifully positioned within the highly regarded residential area of Blundellsands, forming part of the wider Crosby area and offering an excellent balance of established residential surroundings, coastal living and convenient amenities.
The property is well placed for access to the local shops, cafés, restaurants and everyday amenities available throughout Crosby and Blundellsands, whilst the nearby coastline and Crosby Beach provide wonderful opportunities for coastal walks and outdoor recreation. The area also benefits from a selection of well-regarded schools and leisure facilities.
For commuters, Blundellsands & Crosby railway station is approximately 0.2 miles away, providing convenient rail connections towards Liverpool and Southport, with further transport links available throughout the surrounding area.
Tenure: Leasehold (999 years)
Service Charge: £295 per month
Communal Hallways
Accessed via stunning communal hallways with a number of original Church features retained.
Rear Hallway
A welcoming reception hall sets a precedent for the remainder of the property with direct access into the main living area, return staircase rises to the first floor and a convenient guest w.c.
Downstairs WC
A convenient and stylish downstairs guest w.c.
Open Plan Family Dining Kitchen & Living Area
This stunning open plan living space offers ample space for both formal dining and entertaining. Boasting full height glazing and a bespoke fitted kitchen with a comprehensive range of quality appliances and intelligent lighting.
Storage Area
With built in storage cupboard housing the Vaillant boiler system and cylinder.
First Floor Landing
An attractive first floor landing providing access into:
Bedroom 2
An ample second bedroom served by a family bathroom.
Bedroom 3
An ample third bedroom served by a family bathroom.
Bathroom
A modern fitted family bathroom serving all three bedrooms.
Second Floor Landing
A bright space with vaulted ceilings exposed sandstone pillars providing access into:
Bedroom 1
A wonderful principle bedroom suite boasting an ensuite shower room.
En-Suite
A stunning and contemporary fitted en-suite to the principle bedroom.
Externally
The development is accessed via secure electronic gates for both vehicles and pedestrians, surrounded by landscaped gardens and offering two allocated parking spaces with electric vehicle charging point.
Specification List
• Kitchen – Roccia light wood bespoke finished
• Kitchen Worktop – Quartz
• Kitchen appliances:
• Siemens iQ300 45cm Fully Integrated Dishwasher
• Siemens iQ700 Front Loading Washing Machine
• Siemens iQ300 193.5x54 XL NoFrost bottom freezer
• Siemens iQ700 Single Oven, Multifunction
• Siemens iQ700 Compact45 Oven with Microwave
• Siemens iQ700 StudioLine 80 cm inductionAir Plus venting hob
• Sink BLANCO SUBLINE 500-U, SILGRANIT, anthracite
• Quooker tap gunmetal
• Tiles – Roccia
• Doors and windows – James Price / Eclisse
• Bathrooms – Lusso
• Bathroom appliances – Coalbrook Gunmetal
• Lighting - hardware in gunmetal finish
• Doors and windows – James Price
• Flooring – LTV Plusfloor
Please note
The images used are for illustration purposes only.
What's included
Parking
Area106 m²
Bedrooms3
Bathrooms2
SubtypeStandard flat
HeatingAsk Agent
MunicipalitySefton
Location
Map loading soon
Neighborhood data on demand
Nearby essentials will load when this section comes into view.
Listed on
Mortgage calculator
Estimated monthly payment
3.105 €/mo
Down payment10 % · 62.698 €
62.698 €564.280 € loan
Term
Total repayable931.353 €
Interest rate4.40 %
Representative estimate · Landomo is not a mortgage broker. · Rates updated April 2026