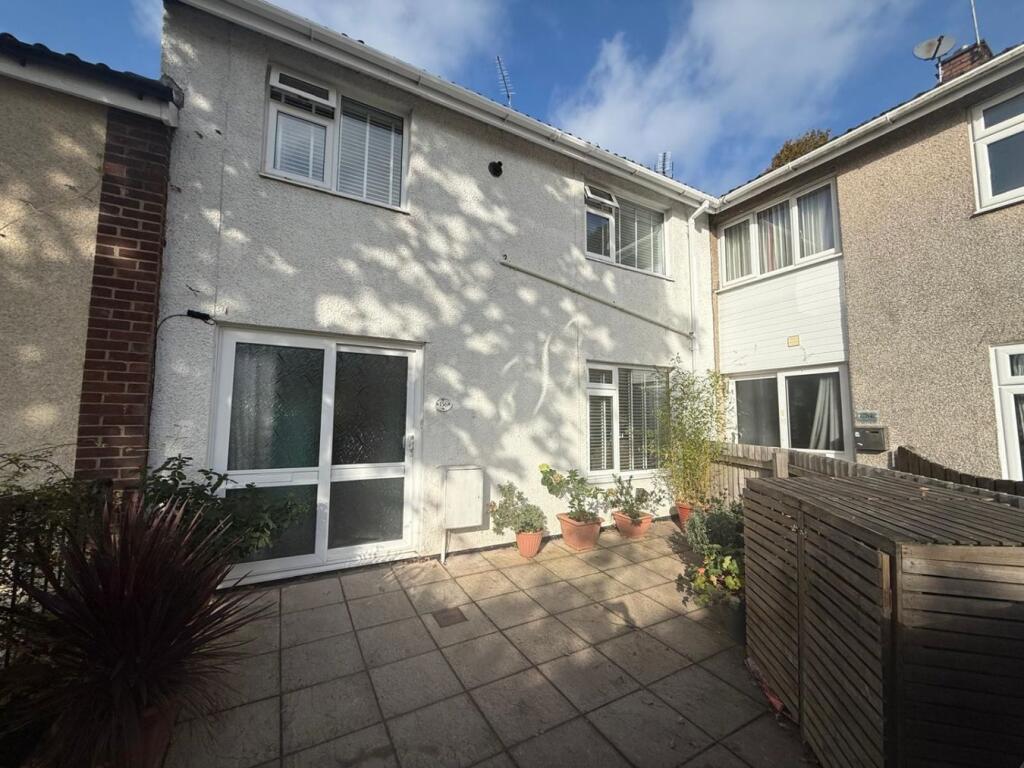
House for sale
Newport, Cwmbran Central
3 bedrooms·1 bathroom
209.882 €
Listed Oct 16, 2026
About this listing
Donna Stonelake Estate Agents are delighted to bring to the market this beautifully presented three-bedroom mid-terrace home offering a perfect balance of comfort, space, and practicality. Ideal for first-time buyers, growing families, or anyone seeking a well-kept home in a convenient location. The property boasts a spacious lounge leading through to a dining room, there is a bright and airy conservatory, creating the perfect spot to relax or entertain while enjoying views of the garden. The fitted kitchen is both functional and stylish, offering plenty of storage and worktop space.
Upstairs, you’ll find three well-proportioned bedrooms and a family shower room, providing flexibility for family living, a home office, or guest space. Outside, the property features a private easy maintenance rear garden, perfect for outdoor dining, play, or simply unwinding in a peaceful setting. Located in a sought-after area, the property benefits from easy access to local schools, shops, and transport links. Don't miss out, call now to arrange your viewing appointment.
Hall
Obscure double glazed door and side panel to front. Radiator. Door to living room. Archway to:
Kitchen
Double glazed window and door to rear. Range of wall and base units. Worktop. Electric hob. Electric oven. Extractor. Bowl sink and drainer with mixer tap. Integrated fridge, freezer, washer/dryer and dishwasher. Wood flooring. Radiator. Under stairs storage and additional storage cupboard.
Living Room
Double glazed window to front. Radiator. Gas coal effect feature fire. Wood flooring.
Dining Room
Double glazed sliding patio doors leading to conservatory. Wood flooring. Radiator.
Conservatory
Double glazed to all sides. Double glazed french doors opening to rear garden.
Landing
Storage cupboard. Access hatch to loft. Doors to all rooms.
Bedroom 1
Double glazed window to front. Built in wardrobe. Storage cupboard. Radiator.
Bedroom 2
Double glazed window to rear. Storage cupboard. Radiator.
Bedroom 3
Double glazed window to front. Storage cupboard housing combi boiler. Radiator.
Shower Room
Two obscure double glazed windows to rear. Corner shower unit. Pedestal wash hand basin. Low level WC. Panelled walls. Heated towel rail.
Outside
To the front you will find an enclosed easy maintenance garden with gate leading to front door.
The rear is enclosed easy maintenance laid to patio ideal for relaxing on those sunny afternoons. There is also a garden shed.
What's included
Terrace
Garden
TypeTerraced house
Bedrooms3
Bathrooms1
HeatingGas
Location
Map loading soon
Neighborhood data on demand
Nearby essentials will load when this section comes into view.
Listed on
Mortgage calculator
Estimated monthly payment
1.039 €/mo
Down payment10 % · 20.988 €
20.988 €188.894 € loan
Term
Total repayable311.772 €
Interest rate4.40 %
Representative estimate · Landomo is not a mortgage broker. · Rates updated April 2026