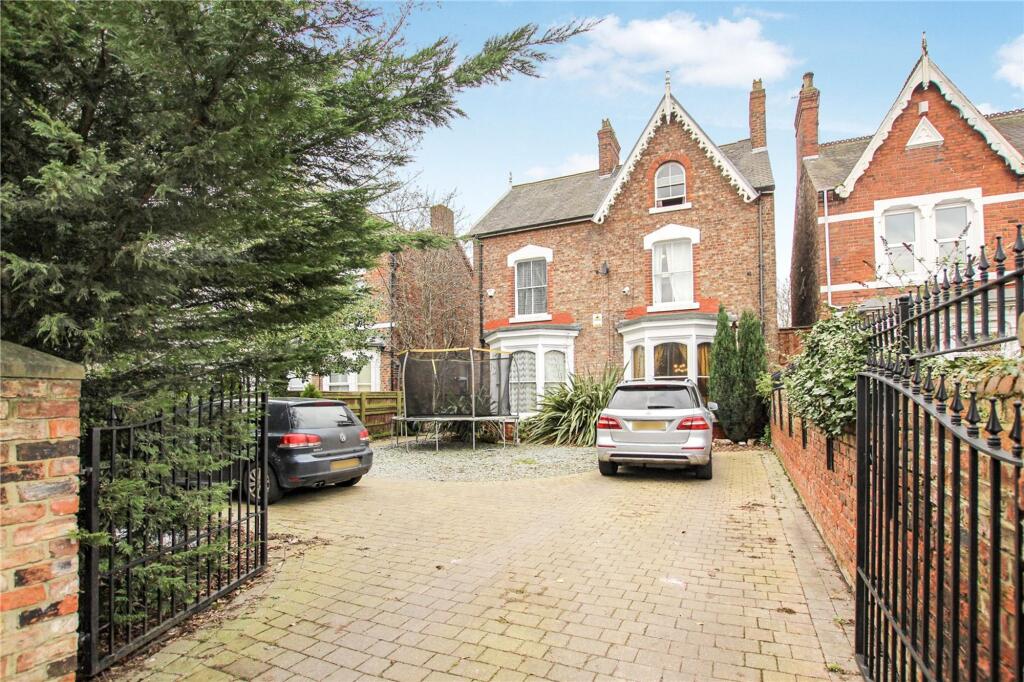
House for sale, 239 m²
Stockton-on-Tees
5 bedrooms·4 bathrooms
526.574 €
2.203 €/m²
Listed Nov 4, 2026
About this listing
Features of the property include CCTV cameras, gas central heating with a Baxi combi boiler, three reception rooms, bi-folding doors overlooking the landscaped rear garden, three of the five bedrooms have en-suite shower rooms with a further family bathroom, D EPC rating which is very good for a period property, home gym, off street parking for multiple cars, modern kitchen with a good looking range of units and more!
Whether it's your forever home or for an investment HMO, this property will suit all kinds of buyers.
The property comprises entrance porch, hallway, lounge, second lounge, kitchen, utility room, ground floor WC and garden room with bi-folding doors leading to the garden. On the first floor there are three double bedrooms, one with an en-suite and one with a walk-in dressing room, and bathroom. On the second floor there are two further bedrooms, both with en-suites and eaves storage.
Externally to the front there is off street parking for multiple cars. To the rear is a private patio garden with a water feature and access to the alleyway as well as a home gym which is a detached building.
EPC Rating: D
Hallway
Dimensions: 5.38m x 3.02m.
Lounge
Dimensions: 5.25m x5.0m
Living Room
Dimensions: 5.95x 4.25m
L-shaped Kitchen
7.45m x 3.78m
Dimensions: 3.78m x 7.45m.
Cream and purple high gloss wall, drawer, and floor units, roll edge worktops, space for a rangemaster cooker, sink, radiator, and tiled flooring.
Utility Room
Dimensions: 2.06m x 1.37m.
Ground Floor WC
Dimensions: 2.06m x 2.24m.
Garden Room
Dimensions: 7m x 3m.
Externally
To the front of the property there is off street parking for multiple cars and to the rear there is a landscaped garden with patio area and access to the alleyway.
Buyers Identification Check(s)
Should a purchaser(s) have an offer accepted on a property marketed by Michael Poole Estate Agents they will need to undertake an identification check. This is done to meet our obligation under Anti Money Laundering Regulations (AML) and is a legal requirement. We use a third party service to verify your identity; this is not a credit check and will have no effect on credit history. The cost of these checks is £36 inc. VAT per buyer, which is paid in advance, when an offer is agreed and prior to a sales memorandum being issued. This charge is non-refundable.
Parking - Off street
TypeDetached house
Living Area239 m²
Bedrooms5
Bathrooms4
Energy ClassD
HeatingGas Central
Location
Map loading soon
Neighborhood data on demand
Nearby essentials will load when this section comes into view.
Listed on
Mortgage calculator
Estimated monthly payment
2.607 €/mo
Down payment10 % · 52.657 €
52.657 €473.917 € loan
Term
Total repayable782.207 €
Interest rate4.40 %
Representative estimate · Landomo is not a mortgage broker. · Rates updated April 2026