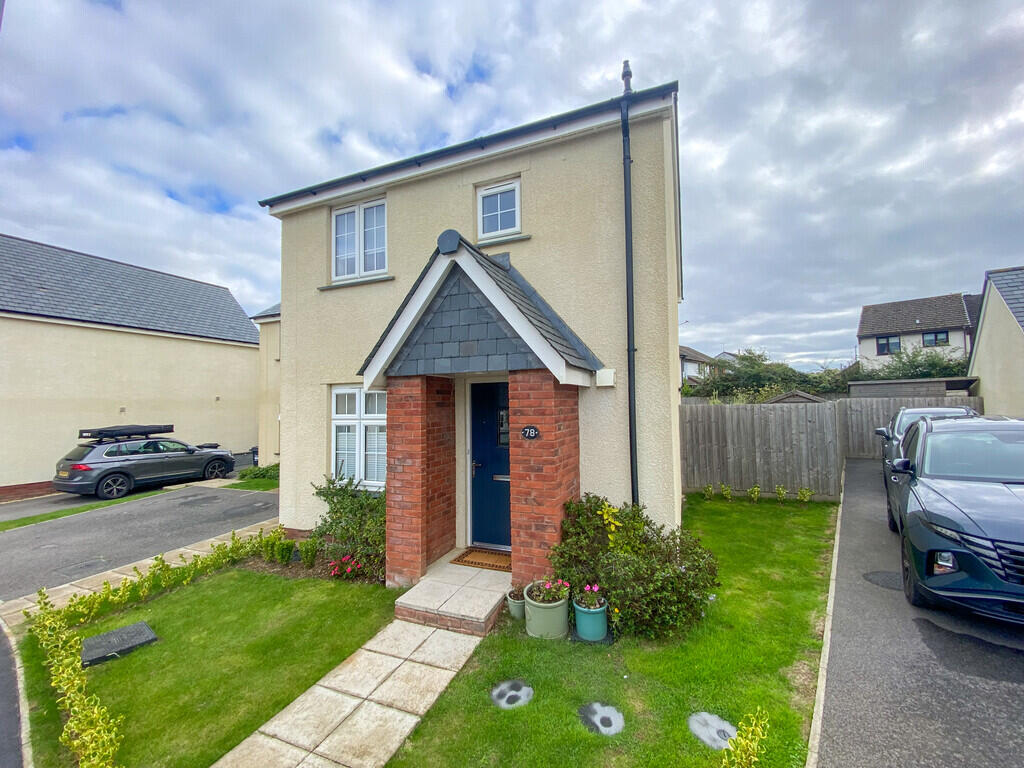
House for sale
Stratton, Bude–Stratton
3 bedrooms·2 bathrooms
411.546 €
Listed Sep 9, 2026
About this listing
PROPERTY DESCRIPTION 78 Reden Road is a modern low maintenance, attractive rendered detached house located on the Cavanna Homes development, a short walk directly into Bude. A new play park is currently being developed nearby, and Stratton Primary School is also within easy walking distance.
The well presented property offers an entrance hall and cloakroom, living room with French doors leading out to the generous enclosed gardens, stylish kitchen dining room with white gloss units and quartz worksurface, three bedrooms with ensuite to the principal bedroom and separate bathroom.
Outside there is off road parking for three vehicles, and a generous enclosed garden to the rear.
ENTRANCE HALL Entering via an obscure double glazed composite door to the entrance hall with staircase ascending to the first floor with useful understairs storage area. Wood effect LVT flooring and radiator. Doors serve the following rooms:-
CLOAKROOM 6' 2" x 3' 2" (1.88m x 0.97m) Wall hung wash hand basin with mixer tap, push button low flush WC, radiator and wood effect LVT flooring.
LIVING ROOM 16' 1" x 10' 4" (4.9m x 3.15m) A bright and spacious reception room with a UPVC double glazed window and French doors to the rear elevation overlooking the enclosed gardens. Understairs storage cupboard and two radiators.
KITCHEN/DINING ROOM 16' 00" x 8' 9" (4.88m x 2.67m) A dual aspect kitchen dining room with a UPVC double glazed window to the front elevation overlooking the gardens and a UPVC double glazed window to the side with views across to the coastline in the distance. Inset lighting, wood effect LVT flooring and radiator.
The kitchen is finished with a range of matching white high gloss wall and base units with quartz worksurface with matching up stands, incut drainer and undermounted composite sink with mixer tap. Inset four ring gas hob with extractor, integrated Neff self-cleaning oven with slide and hide door, integrated fridge and freezer, integrated Neff dishwasher and integrated washer dryer.
FIRST FLOOR Loft hatch access, airing cupboard housing the "ideal" gas fired combi boiler. Radiator. Doors serve the following rooms:-
BEDROOM ONE 12'5 max' 10'4 min" x 9' 1" (3.91m x 2.77m) A bright and spacious principal double bedroom with a UPVC double glazed window to the rear elevation overlooking the enclosed gardens. Built-in double wardrobe and radiator.
ENSUITE 6' 11" x 4' 4" (2.11m x 1.32m) Inset lighting, double shower enclosure with mains fed Mira shower, Roca sanitaryware to include wall hung wash hand basin with mixer tap, push button low flush WC and radiator.
BEDROOM TWO 10'00 max' 8'10 min" x 9' 00" (3.25m x 2.74m) A bright and spacious double bedroom with a UPVC double glazed window to the front elevation overlooking the garden and coastline in the distance. Built-in double wardrobe and radiator.
BEDROOM THREE 8' 7" x 6' 9" (2.62m x 2.06m) A single bedroom with a UPVC double glazed window to the rear elevation overlooking the enclosed gardens. Radiator.
BATHROOM 6' 9" x 6' 6" (2.06m x 1.98m) UPVC obscure double glazed window to the front elevation, inset lighting, Roca sanitaryware to include panel enclosed bath with mains fed Mira shower, glass shower screen wall hung wash hand basin with mixer tap, push button low flush WC and radiator.
OUTSIDE To the front there is a paved path leading to the front door with the garden laid to lawn with a low hedge. There is off road parking for three vehicles to one side with a gate leading to the rear enclosed garden. The generous garden is laid to lawn with a patio seating area, attractive established flower beds and useful garden shed.
COUNCIL TAX Band C
SERVICES All mains services are connected
TENURE Freehold. Estate service charge TBC
What's included
Garden
TypeDetached house
Bedrooms3
Bathrooms2
HeatingGas Central
MunicipalityStratton
Location
Map loading soon
Neighborhood data on demand
Nearby essentials will load when this section comes into view.
Listed on
Mortgage calculator
Estimated monthly payment
2.038 €/mo
Down payment10 % · 41.155 €
41.155 €370.391 € loan
Term
Total repayable611.336 €
Interest rate4.40 %
Representative estimate · Landomo is not a mortgage broker. · Rates updated April 2026