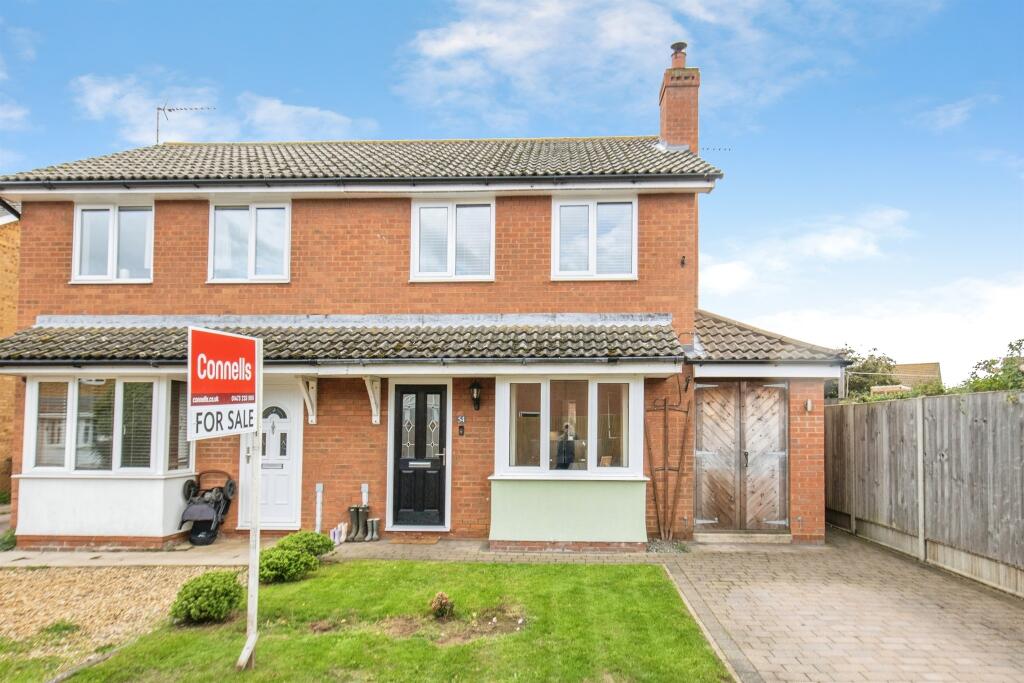
House for sale
Ipswich
3 bedrooms·1 bathroom
274.512 €
Listed Oct 10, 2026
About this listing
SUMMARY
An extended three bedroom home, refurbished to a high standard by the current vendors and situated in a cul de sac position within the desirable coastal village of Shotley Gate, offering versatile accomodation throughout & boasting off road parking to front and a spacious south facing garden to rear
DESCRIPTION
Marketed at a competitive asking price and situated in a desirable cul de sac position in the Peninsula village of Shotley Gate, this home is in excellent condition throughout and offers a turnkey purchase opportunity for the next owner. The property comprises of lounge with bay window and log burner, contemporary kitchen/diner to rear and cloakroom to the ground floor, The first floor boasts three bedrooms and a modern family bathroom. Externally, the home boasts off road parking to front and spacious, landscaped gardens to front and rear - with the rear being south -facing and relatively unoverlooked.
Shotley is well known for being a village with a strong sense of community, and offers residents a number of local amenities, including local shop, pubs and restaurants, local vineyard and cafe and takeaways. The village offers river and countryside walks as well as being popular with the sailing and water sports community due to the quick and easy access to the River Stour, the River Orwell, Shotley Marina, as well as two sailing clubs. The village sits just over 10 miles from Ipswich, the county town of Suffolk, providing further shopping facilities.
Entrance Hall
Lounge
Oak flooring, log burner with feature brick surround, bay window, radiator
Kitchen/Diner
Marble effect worktop and splashback, contemporary blue shaker style wall and base units with downlighting, space for American style fridge freezer, double oven and hob over, space for washing machine, space for tumble dryer, integrated dishwasher, victorian style mixer tap, spotlights, laminate wood effect flooring, radiator, space for dining table, access to cloakroom, door to pantry/understair storage
Cloakroom
Half height tiling, laminate wood effect flooring, vanity hand wash basin with mixer tap, lighting, pedestal hand wash basin,
First Floor Landing
Bedroom One
Carpeted, built in wardrobes, radiator, two double glazed windows,
Bedroom Two
Carpeted, double glazed window, pendant light,
Bedroom Three
Carpeted, double glazed window, pendant light,
Family Bathroom
Tiled flooring, vanity hand wash basin and wc, panel bath with shower over, double glazed window
Outside
Front
Off road parking, laid to lawn, woodstore
Rear Garden
Brick built BBQ area, patio with laid to lawn, shed.
1. MONEY LAUNDERING REGULATIONS - Intending purchasers will be asked to produce identification documentation at a later stage and we would ask for your co-operation in order that there will be no delay in agreeing the sale.
2: These particulars do not constitute part or all of an offer or contract.
3: The measurements indicated are supplied for guidance only and as such must be considered incorrect.
4: Potential buyers are advised to recheck the measurements before committing to any expense.
5: Connells has not tested any apparatus, equipment, fixtures, fittings or services and it is the buyers interests to check the working condition of any appliances.
6: Connells has not sought to verify the legal title of the property and the buyers must obtain verification from their solicitor.
What's included
Parking
Fireplace
TypeSemi-detached house
Bedrooms3
Bathrooms1
HeatingElectric, Wood Burner
Location
Map loading soon
Neighborhood data on demand
Nearby essentials will load when this section comes into view.
Listed on
Mortgage calculator
Estimated monthly payment
1.359 €/mo
Down payment10 % · 27.451 €
27.451 €247.061 € loan
Term
Total repayable407.778 €
Interest rate4.40 %
Representative estimate · Landomo is not a mortgage broker. · Rates updated April 2026