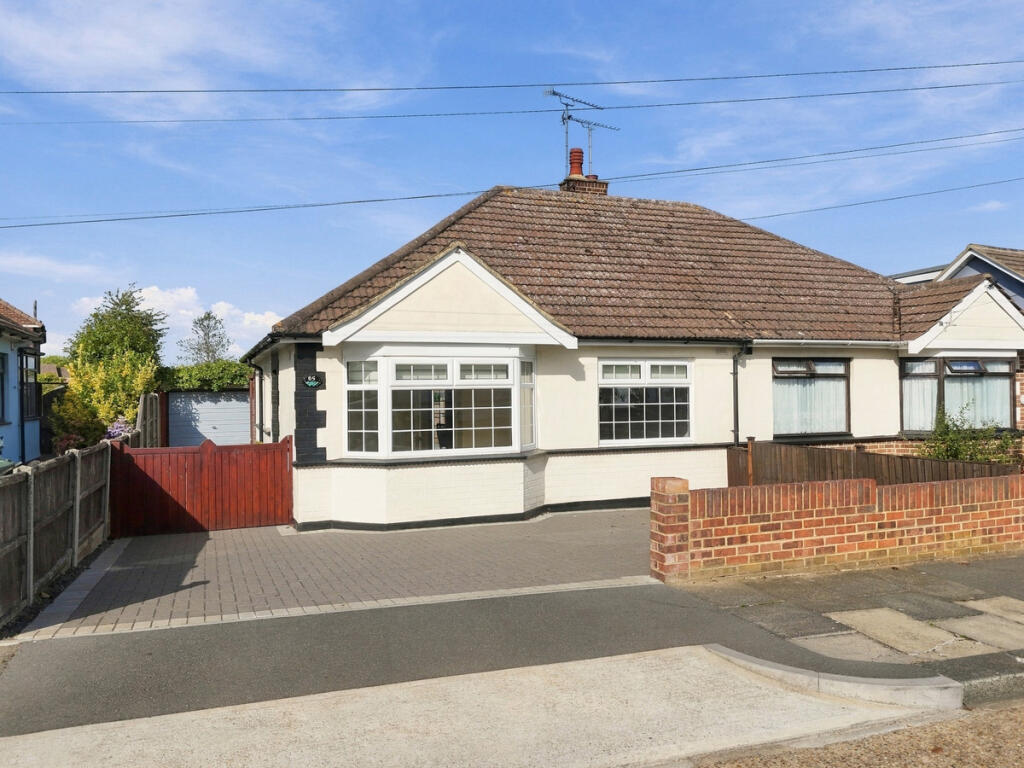
House for sale, 71 m²
Southend-on-Sea, Eastwood
2 bedrooms·1 bathroom
389.618 €
5.487 €/m²
Listed Oct 2, 2026
About this listing
A beautifully presented two-bedroom semi-detached bungalow offering comfortable single-level living in a popular Westcliff-on-Sea location. The accommodation extends to approximately 767 sq ft and features a spacious lounge/dining room, modern kitchen, two well-proportioned bedrooms, contemporary bathroom, conservatory and entrance hall. Outside, there is a private garden, garage/outbuilding and useful off-street parking.
Tenure: Freehold
Council Tax Band: C
Interior
Thoughtfully arranged for easy single-level living, the property opens into a welcoming entrance hall leading to the principal accommodation. At the heart of the home is the generous lounge/dining room, measuring approximately 4.03m x 4.70m, providing an excellent space for relaxing and entertaining.
The modern kitchen is well positioned alongside the living space and offers a practical layout with fitted units and work surfaces. Two comfortable bedrooms provide versatile accommodation, with the larger bedroom measuring approximately 2.91m x 3.68m and the second bedroom approximately 3.42m x 2.56m at maximum.
A contemporary bathroom completes the accommodation, while the conservatory provides an additional flexible space with a pleasant connection to the outside. Overall, the layout offers approximately 71.3 sq m (767.7 sq ft) of accommodation, complemented by attractive modern styling and a practical bungalow layout.
Exterior
The property benefits from a pleasant residential setting with outdoor space to both the front and rear. A particularly useful feature is the separate outbuilding/garage, measuring approximately 2.51m x 4.22m (8'3" x 13'10"), offering valuable storage, parking or potential use as a hobby/workspace, subject to any necessary permissions.
The garden provides an enjoyable outdoor extension to the home, while the property's bungalow design makes it particularly convenient for those seeking easily managed accommodation without stairs.
Location
Dulverton Avenue is a popular residential road in Westcliff-on-Sea, offering a convenient balance between a peaceful residential setting and access to everyday amenities. Local shops, supermarkets, cafés, bus services and leisure facilities are all within the wider area, while the A127 provides convenient road connections for commuters.
The property is also well placed for access to Southend's wider amenities, including the town centre and seafront, while nearby railway stations provide connections towards London. Current property listings for Dulverton Avenue also highlight the area's access to local shops, green spaces, the seafront and transport links.
School Catchments
The property is situated within the wider Westcliff-on-Sea education area, with a number of primary and secondary schools accessible locally. Schools in the surrounding area include Earls Hall Primary School, Southend High School for Boys, Westcliff High School for Boys and Westcliff High School for Girls. Nearby options also include Chase High School and St Thomas More High School.
It is important to note that Southend-on-Sea's school admission arrangements are address-specific, and living within a catchment or priority area does not guarantee a school place. The council advises checking the exact property address against its current catchment information and the individual school's admission arrangements.
What's included
Garden
Parking
TypeSemi-detached house
Living Area71 m²
Bedrooms2
Bathrooms1
HeatingAsk Agent
Location
Map loading soon
Neighborhood data on demand
Nearby essentials will load when this section comes into view.
Listed on
Mortgage calculator
Estimated monthly payment
1.929 €/mo
Down payment10 % · 38.962 €
38.962 €350.656 € loan
Term
Total repayable578.763 €
Interest rate4.40 %
Representative estimate · Landomo is not a mortgage broker. · Rates updated April 2026