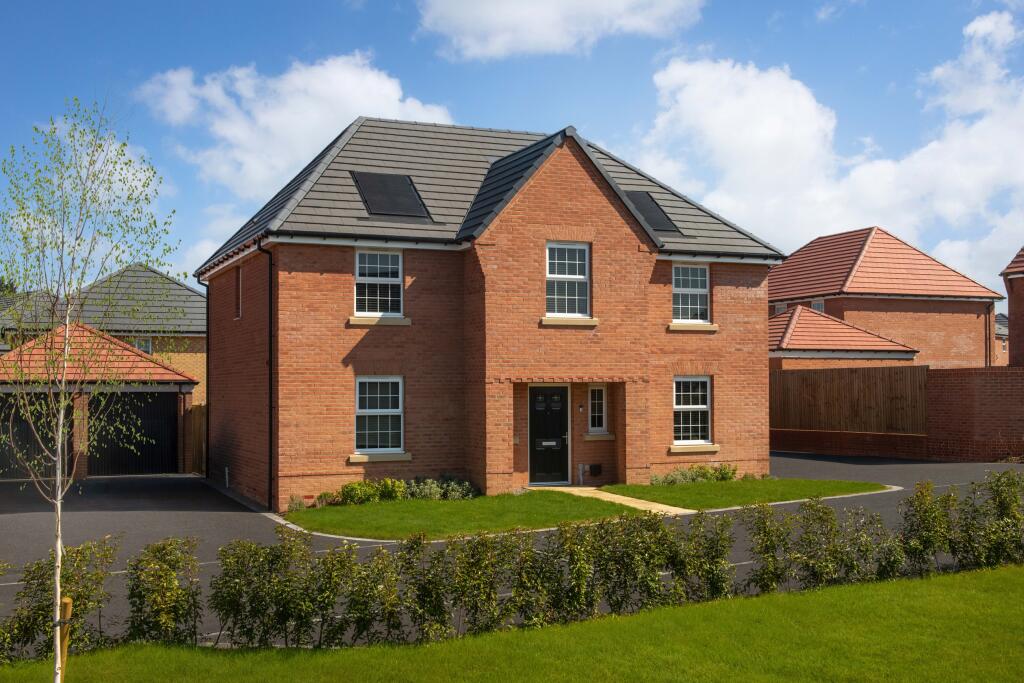
House for sale
Rushcliffe, East Leake
4 bedrooms
753.754 €
Listed Mar 14, 2026
About this listing
**DETACHED HOME WITH DOUBLE GARAGE** Downstairs you'll find a HOME OFFICE, a SEPARATE DINING ROOM or second reception room, a SPACIOUS LOUNGE and the heart of the home, the KITCHEN-DINER, with FRENCH DOORS TO YOUR GARDEN. Upstairs there are FOUR DOUBLE BEDROOMS, with the main bedroom benefitting from its own large EN SUITE and DRESSING AREA. The second bedroom also has its own EN SUITE and there is also a large MAIN BATHROOM. This home has a DOUBLE GARAGE with driveway parking.
WHY BUY NEW? *SAVE AN AVERAGE OF £979 PER YEAR ON UTILITY BILLS* (*hbf.co.uk) - A/B EPC RATING, ARGON-FILLED DOUBLE GLAZING, HIGHLY EFFICIENT INSULATION + MORE.
Plot 172, the energy-efficient Winstone at David Wilson Homes, The Skylarks, East Leake.
Room Dimensions
1
Bathroom - 3014mm x 2182mm (9'10" x 7'1")
Bedroom 1 - 5164mm x 3624mm (16'11" x 11'10")
Bedroom 2 - 3722mm x 3218mm (12'2" x 10'6")
Bedroom 3 - 3363mm x 2940mm (11'0" x 9'7")
Bedroom 4 - 3623mm x 3283mm (11'10" x 10'9")
Dressing - 3155mm x 2265mm (10'4" x 7'5")
Ensuite 1 - 2615mm x 2182mm (8'6" x 7'1")
Ensuite 2 - 2710mm x 1178mm (8'10" x 3'10")
G
Dining - 3563mm x 2846mm (11'8" x 9'4")
Kitchen / Family / Breakfast - 6535mm x 5758mm (21'5" x 18'10")
Lounge - 5171mm x 3665mm (16'11" x 12'0")
Study Downstairs - 3670mm x 2175mm (12'0" x 7'1")
Utility - 2250mm x 1591mm (7'4" x 5'2")
WC - 1470mm x 1210mm (4'9" x 3'11")
What's included
Garden
Parking
TypeDetached house
Bedrooms4
HeatingAsk Developer
MunicipalityRushcliffe
Location
Map loading soon
Neighborhood data on demand
Nearby essentials will load when this section comes into view.
Listed on
Mortgage calculator
Estimated monthly payment
3.732 €/mo
Down payment10 % · 75.375 €
75.375 €678.379 € loan
Term
Total repayable1.119.675 €
Interest rate4.40 %
Representative estimate · Landomo is not a mortgage broker. · Rates updated April 2026