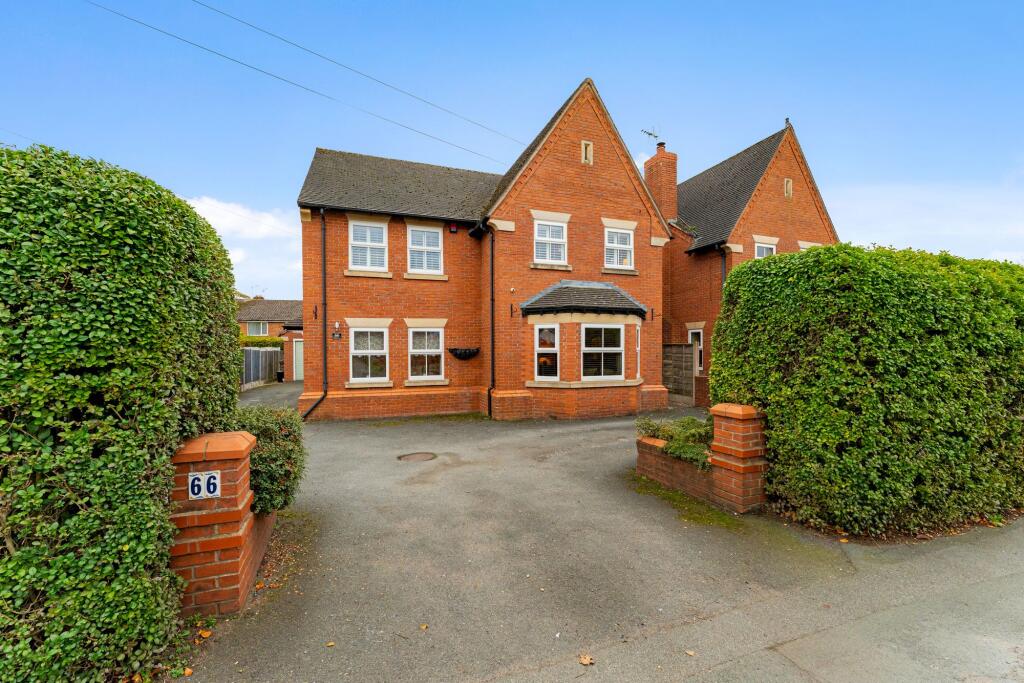
House for sale, 162 m²
Crewe
5 bedrooms·2 bathrooms
658.328 €
4.064 €/m²
Listed Nov 8, 2026
About this listing
This beautifully presented five-bedroom detached property offers an exceptional opportunity for families seeking a spacious and versatile home in the highly desirable village of Wistaston.
The residence is thoughtfully arranged to provide both comfort and practicality, featuring a welcoming entrance hall that leads to generously proportioned living spaces, ideal for both relaxation and entertaining. The modern kitchen is well-equipped with contemporary fittings and ample storage, seamlessly connecting to a light-filled dining area that is perfect for family meals and social gatherings.
The property boasts five well-sized bedrooms, each offering flexibility for use as sleeping accommodation, a home office, or a hobby room, catering to the evolving needs of a growing family. The principal bedroom benefits from fitted wardrobes and a stylish en-suite bathroom, while the additional bedrooms are served by a spacious family bathroom with high-quality fixtures. Tasteful décor and quality finishes are evident throughout, creating a warm and inviting atmosphere.
Practical features include a downstairs WC, utility room, external garage that provides valuable storage or secure parking, and a large driveway with space for up to five vehicles, ensuring convenience for residents and visitors alike. The property is ideally positioned within close proximity to highly regarded local schools, making it an excellent choice for families with children. Everyday amenities, including shops, cafes, and healthcare services, are easily accessible, supporting a convenient and enjoyable lifestyle. Excellent transport links are readily available, offering straightforward connections to surrounding towns and cities, which is particularly beneficial for commuters.
The combination of generous living accommodation, thoughtful design, and a sought-after location makes this home a standout choice for discerning buyers. Whether you are looking to upsize, accommodate a multi-generational household, or simply enjoy the benefits of village living with modern comforts, this property is sure to impress. Viewing is highly recommended to fully appreciate the quality and scope of accommodation on offer, as well as the outstanding position within Wistaston, a village renowned for its welcoming community and excellent local facilities. This is a rare opportunity to secure a substantial family home that perfectly balances space, style, and convenience in one of the area’s most popular settings.
Kitchen
3.92m x 4.41m
Living Room
4.18m x 6.12m
Family Room
2.98m x 3.92m
Dining Room
2.77m x 4.14m
Bedroom 1
4.18m x 4.98m
Bedroom 2
3.74m x 4.02m
Bedroom 3
2.93m x 2.98m
Bedroom 4
2.47m x 2.98m
Bedroom 5
2.82m x 2.98m
Parking - Off street
Disclaimer
These particulars have been prepared with care; however, they do not form part of any offer or contract. All descriptions, floorplans, photographs and related details are intended as a general guide and may not be exact. Buyers should verify key information such as tenure, planning permissions, fixtures and fittings, lease terms, ground rent, service charges, council tax bands and EPC ratings through their legal representative.
In accordance with UK anti money laundering regulations, all named purchasers and any individuals providing gifted funds must complete an AML (Anti Money Laundering) check. The fee for this service is £35 + VAT per person. Please ensure all relevant parties are submitted promptly to avoid delays.
We take reasonable steps to ensure the accuracy of the information provided, and all material details are supplied in line with current National Trading Standards guidance and the Digital Markets, Competition and Consumers Act 2025.
TypeDetached house
Living Area162 m²
Bedrooms5
Bathrooms2
HeatingGas Central
Location
Map loading soon
Neighborhood data on demand
Nearby essentials will load when this section comes into view.
Listed on
Mortgage calculator
Estimated monthly payment
3.260 €/mo
Down payment10 % · 65.833 €
65.833 €592.495 € loan
Term
Total repayable977.922 €
Interest rate4.40 %
Representative estimate · Landomo is not a mortgage broker. · Rates updated April 2026