House for sale
Neath
5 bedrooms·3 bathrooms
407.796 €
Listed Sep 1, 2026
About this listing
The character of this handsome period home is immediately apparent, with original features, generous proportions and an impressive sense of space arranged over several levels. Period details bring warmth and individuality throughout, while the substantial rooms offer the flexibility expected of a home that can adapt comfortably to modern family life.
A welcoming entrance hall leads through to an inner hall, creating a natural sense of progression into the principal living spaces. To the front, the lounge provides a comfortable setting for everyday relaxation, while the separate dining room offers a more formal space for family meals and entertaining. To the rear, the kitchen is supported by a useful utility room and shower room, giving the ground floor a practical layout without compromising its character.
Upstairs, the accommodation continues with five well proportioned double bedrooms and two bathrooms, providing plenty of room for family life, guests, working from home or simply having space to retreat. Outside, the welcoming garden offers an easily managed area for sitting out, enjoying a morning coffee or making the most of warmer days.
There is a good choice of schools in the surrounding area, including Gnoll Primary School, Crynallt Infant School and Ysgol G G Castell Nedd, with further education options also available nearby.
With its period character, unusually spacious accommodation and well connected setting, this is home with genuine scope for families, those looking to upsize and buyers seeking a more characterful lifestyle base in Neath.
Main Dwelling - UPVC front door into:
Entrance Hall - 3.51m x 1.68m (11'6 x 5'6) - Tiled floor, picture rails, door to rear garden, radiator. Doors through to:
Inner Hall - 2.36m x 4.72m (7'9 x 15'6) - Tiled floor, picture rails, storage cupboard and radiator
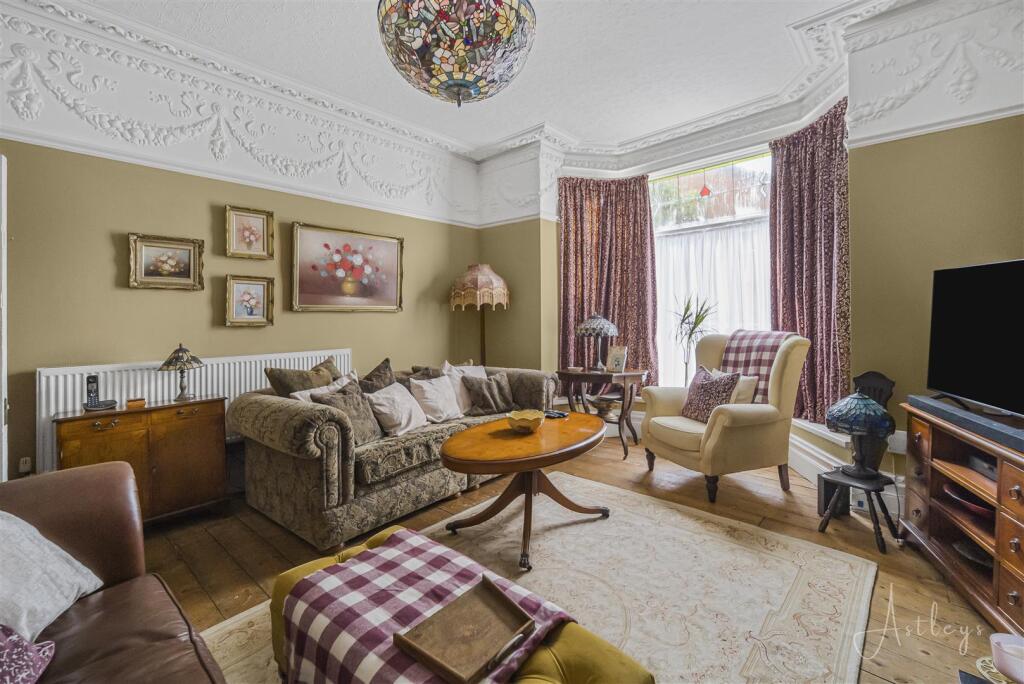
Lounge - 4.42m x 5.21m (14'6 x 17'1) - Wooden flooring, open fire, bay window to front, ornate coving and radiator
Dining Room - 3.99m x 4.65m (13'1 x 15'3) - Open fire, picture rails, solid wooden floor, patio doors to the side garden and radiator
Kitchen - 5.66m x 3.73m (18'7 x 12'3) - Range of oak base and wall units with coordinating worktops, Tiled floor, butlers sink, space for fridge/freezer, rangemaster cooker with extractor above, storage cupboard, door to side, 2 x windows to the side, partially tiled walls
Utility Room - 2.31m x 1.37m (7'7 x 4'6) - Tiled floor, space for washing machine and tumble dryer, window to the side, storage cupboard
Shower Room - 2.36m x 2.34m (7'9 x 7'8) - Walk in shower, pedestal sink, low level w/c, window to the back, radiator, fully tiled walls
Landing - 4.42m x 2.29m (widening to 9.58m x 0.74m) (14'6 x - Attic hatch and radiator
Bedroom 1 - 4.34m x 4.34m (14'3 x 14'3) - Picture rails, ornate coving, fireplace, window to the front, and radiator
Bathroom - 3.48m x 1.91m (11'5 x 6'3) - Walk in shower, pedestal sink, low level w/c, window to the back, radiator, fully tiled walls
Bedroom 2 - 3.58m x 3.51m (11'9 x 11'6) - Laminate floor, window to the rear and radiator
Bedroom 3 - 3.43m x 4.06m (11'3 x 13'4) - Cushioned floor, window to the side, radiator and fireplace
Shower Room - 2.67m x 1.96m (8'9 x 6'5) - Resptex walls, panelled bath with shower over, low level w/c, sink with vanity unit, upright radiator,
cushioned flooring, window to the front and rear
First Floor Landing - 1.30m x 0.97m (4'3 x 3'2) -
Bedroom 4 - 2.92m x 5.33m (9'7 x 17'6) - Velux window to the side, radiator and laminate flooring
Bedroom 5 - 4.42m x 4.45m (14'6 x 14'7) - Window to the side and front, radiator and storage cupboard
Garden - Rear garden has a lawned and patio area, two storage sheds and access to the rear, pretty front garden
Drone -
Agents Notes - Neath Port Talbot Council Tax Band: D
Annual Price:
£2,541
Agents Notes - Conservation Area:
No
Flood Risk:
River : High
Seas : Very low
Floor Area:
0 ft 2 / 0 m 2
Plot size:
0.06 acres
Mobile coverage:
EE
Vodafone
Three
O2
Broadband:
Basic
16 Mbps
Superfast
69 Mbps
Ultrafast
1800 Mbps
Satellite / Fibre TV Availability:
BT
Sky
Virgin
What's included
Garden
Key Stats
Key Stats
TypeTerraced house
Bedrooms5
Bathrooms3
HeatingAsk Agent
MunicipalityNeath
Location
Map loading soon
Neighborhood data on demand
Nearby essentials will load when this section comes into view.
Listed on
Mortgage calculator
Estimated monthly payment
2.019 €/mo
Down payment10 % · 40.780 €
40.780 €367.016 € loan
Term
Total repayable605.765 €
Interest rate4.40 %
Representative estimate · Landomo is not a mortgage broker. · Rates updated April 2026