House for sale
Carlisle
3 bedrooms·2 bathrooms
438.094 €
Listed Sep 15, 2026
About this listing
***NEW BUILD 3-BED BUNGALOW***
***AIR SOURCE HEAT PUMP UNDERFLOOR HEATING***
***NHBC 10-YEAR WARRANTY INCLUDED***
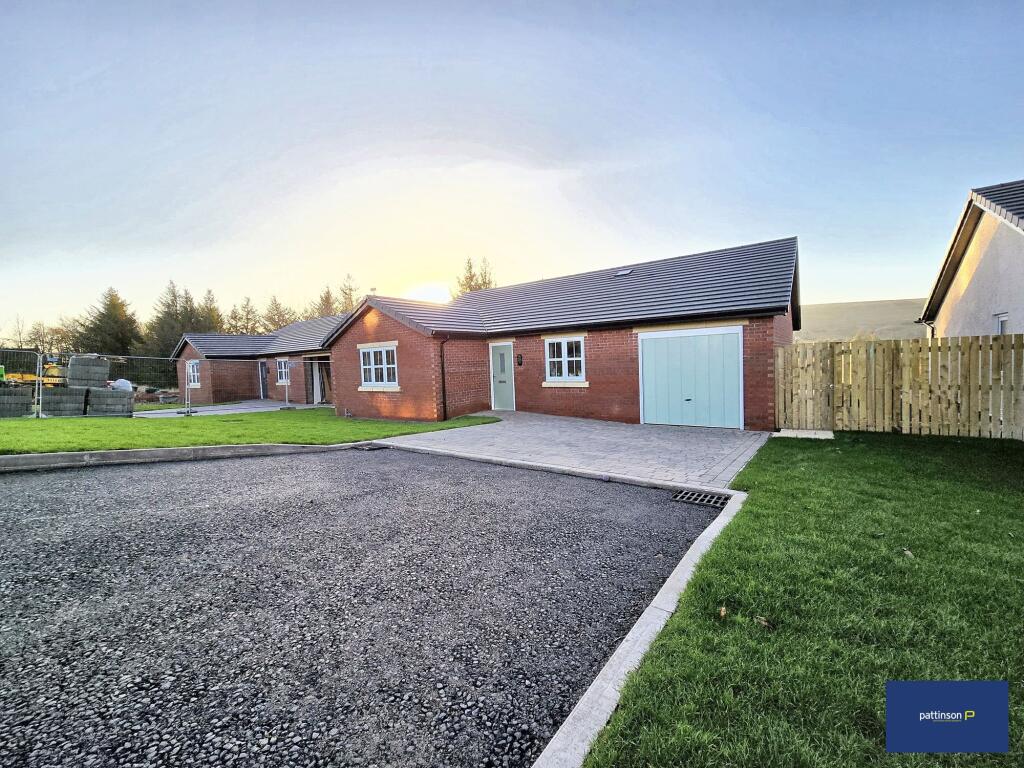
Pattinson are pleased to welcome to the market this New Build 3-bed detached bungalow, located in a prime development area on Bruntley Meadows, in Alston.
The property has been constructed by local house builder VAL Homes, and comes with a 10-year new-build warranty for complete peace of mind. The bungalow comprises an entrance hallway, living room, open plan kitchen/sun room, utility room, 3 bedrooms, an en-suite to bedroom 1, and the family bathroom. Externally, the bungalow features gardens to the front and rear, with a driveway with space for two car and integrated garage. The bungalows on this development are fitted with the latest in green technology, and features an air-source heat pump, which is linked to underfloor heating, solar panels and triple glazing as standard.
This new development is at the lower end of Brunley Meadows, and is approached through the estate. Bruntley Meadows is at the top of Front Street, as you head towards Garrigill and Barnard Castle. Alston is the highest Market town in England, and a popular tourist resort to many. It lies on the coast 2 coast cycle route, and is a beautiful rural town, full of period features. Alston benefits from having its own Schools, a range of shops including supermarkets and garages that cater for any daily needs that you may require. Alston is situated around 22 Miles from the local town of Hexham & 12 miles away from Allendale. The city of Carlisle is located 29 miles away, with the town of Penrith less than 20 miles away. There are regular bus routes to Carlisle, Hexham and Newcastle.
Viewing is highly recommended to appreciate the location and quality of this new development. Please call our Hexham team, or email for further information, and book your appointment to view.
Council Tax Band: D
Tenure: Freehold
Living Room
4.15m x 4.6m
uPVC double glazed window, central heating radiator, laid to carpet.
Kitchen
4.16m x 4.62m
Open plan with the sun room, range of wall and floor units, wood effect flooring.
Utility Room
1.85m x 1.92m
Space for washing machine and tumble dryer, uPVC double glazed external door to the side of the property.
Sun Room
2.8m x 3.9m
Dual aspect uPVC double glazed windows, uPVC bi-fold doors, wood effect flooring.
Bedroom 1
3.68m x 3.94m
uPVC double glazed window, spotlights, laid to carpet.
Bedroom 2
3.12m x 3.15m
uPVC double glazed window, spot lights, laid to carpet.
Bedroom 3
2.9m x 3.54m
uPVC double glazed window, spotlights, and laid to carpet.
Bathroom
1.85m x 1.92m
Half tiled walls, with white 3-piece suite, including a low lying toilet, pedestal sink with storage cabinet, fully tiled bath enclosure with shower over, chrome heated towel rail,
En-suite Shower Room
1.64m x 2.22m
Half-tiled walls, fully tiled walk-in shower enclosure, pedestal sink, low lying toilet. Chrome effect heated towel rail, sky light and spotlights.
External
To the front, there is a driveway leading to the garage with space for 1 car. Side gate grants access to the rear garden, with views over Alston Moors.
What's included
Garden
Parking
Key Stats
Key Stats
TypeDetached house
Bedrooms3
Bathrooms2
HeatingAir Source Heat Pump
Location
Map loading soon
Neighborhood data on demand
Nearby essentials will load when this section comes into view.
Listed on
Mortgage calculator
Estimated monthly payment
2.169 €/mo
Down payment10 % · 43.809 €
43.809 €394.285 € loan
Term
Total repayable650.773 €
Interest rate4.40 %
Representative estimate · Landomo is not a mortgage broker. · Rates updated April 2026