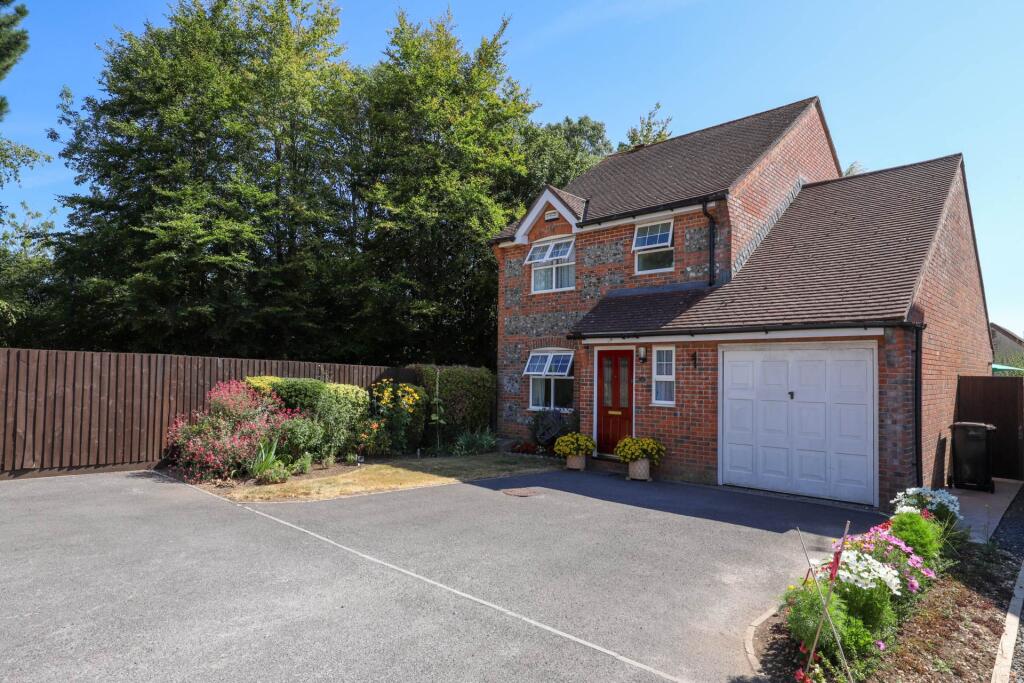
House for sale, 98 m²
Blandford Forum
3 bedrooms·2 bathrooms
439.249 €
4.483 €/m²
Listed Aug 26, 2026
About this listing
A well presented three-bedroom detached house with garage, driveway parking, landscaped gardens and well-planned living space, one of only 5 houses in a desirable residential cul de sac within easy reach of Blandford Forum`s amenities and countryside walks.
Situated in a private residential cul-de-sac on the edge of Blandford Forum, within easy reach of local schools, shops and riverside walks, and offering convenient road links towards Poole, Bournemouth and the wider Dorset countryside.
Sitting Room - 17'7" (5.36m) x 10'3" (3.12m)
Inviting single aspect reception with central decorative fireplace, neutral decor and ample space for family seating, overlooking the front garden.
Dining Room - 10'4" (3.14m) x 9'10" (3m)
Well-proportioned formal dining space with sliding glazed doors opening directly to the patio and landscaped rear garden, ideal for entertaining.
Kitchen - 9'10" (3m) x 9'7" (2.92m)
Good quality well fitted kitchen with extensive storage, worktops, vinyl floor and integrated oven and hob, enjoying views over the rear garden.
Utility Room - 9'4" (2.84m) x 5'8" (1.73m)
Practical utility with additional base and wall units, sink, appliance space and external door to the garden, providing a useful secondary entrance, with internal door into garage.
Ground Floor WC
Convenient cloakroom off the hallway with basin and WC, ideal for guests and everyday use.
Garage - 19'2" (5.84m) x 9'2" (2.79m)
Integral single garage with up-and-over door, power and lighting, accessible from the driveway and suitable for storage or vehicle.
Bedroom 1 - 10'7" (3.23m) x 10'7" (3.23m)
Generous main double bedroom with fitted wardrobe, pleasant front aspect and direct access to a private en-suite shower room.
En-suite
Smartly presented shower room with tiled surrounds, shower enclosure, basin and WC, serving the main bedroom.
Bedroom 2 - 11'1" (3.38m) x 10'6" (3.2m)
Large double bedroom with space for twin beds or a king-size, neutrally decorated and overlooking the rear garden.
Bedroom 3 - 7'10" (2.39m) x 7'10" (2.39m)
Versatile third bedroom currently arranged as a study, ideal as a home office or single bedroom.
Family Bathroom
Well-kept bathroom with panelled bath and hand held shower over, pedestal basin and WC, finished with tiled surrounds and natural light.
Entrance Hall
Welcoming hallway with stairway to the first floor, understairs storage and access to principal rooms; wide layout suitable for disabled access.
Front Drive and Parking
Expansive tarmac drive providing off-road parking for two vehicles in front of the house and garage, bordered by colourful planting.
Rear Garden
Beautifully landscaped south-facing garden with large patio, lawn, mature shrubs and abundant flower borders, offering a private outdoor retreat.
Notice
Please note we have not tested any apparatus, fixtures, fittings, or services. Interested parties must undertake their own investigation into the working order of these items. All measurements are approximate and photographs provided for guidance only.
What's included
Terrace
Garage
TypeDetached house
Living Area98 m²
Bedrooms3
Bathrooms2
HeatingGas Central
MunicipalityBlandford Forum
Location
Map loading soon
Neighborhood data on demand
Nearby essentials will load when this section comes into view.
Listed on
Mortgage calculator
Estimated monthly payment
2.175 €/mo
Down payment10 % · 43.925 €
43.925 €395.324 € loan
Term
Total repayable652.488 €
Interest rate4.40 %
Representative estimate · Landomo is not a mortgage broker. · Rates updated April 2026