House for sale, 263 m²
Malvern Hills, Stockton on Teme
3 bedrooms·2 bathrooms
895.683 €
3.406 €/m²
Listed Sep 20, 2026
About this listing
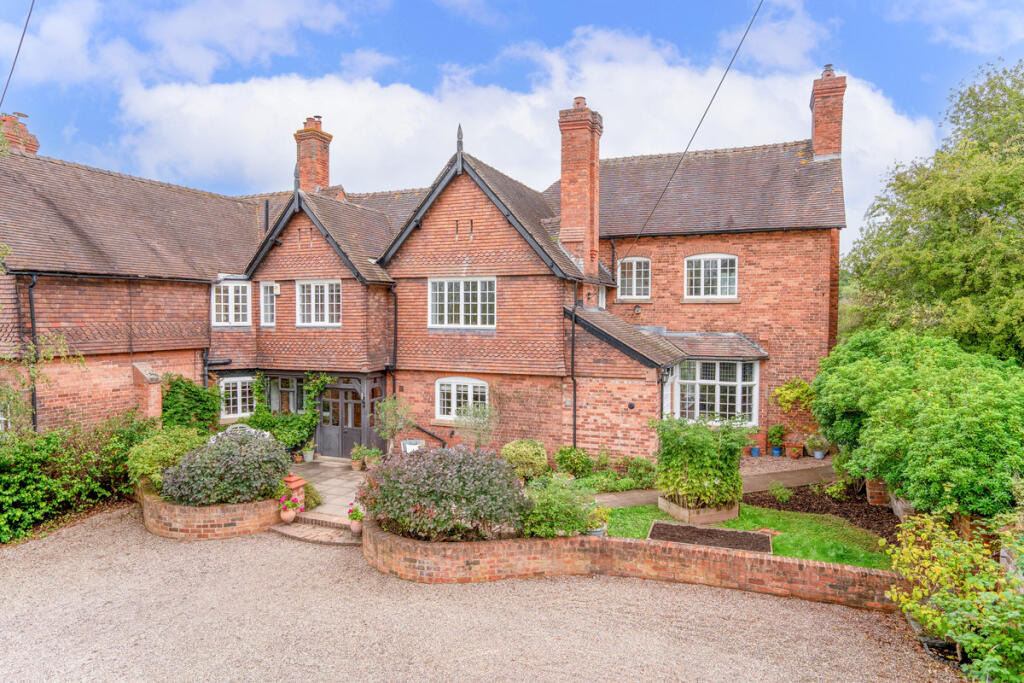
The Old Rectory is a striking country property sitting next to the 12th century Grade II* listed St Andrew's Church in Stockton on Teme, comprising the principal part of the original rectory built here in 1850 and set in a third of an acre.
The views to the rear are truly spectacular, overlooking the adjoining Teme Valley countryside, whilst all rooms are light and spacious with beautiful proportions throughout, the accommodation extending to a very comfortable 2831 sq ft.
Set back from the lane behind a long gravel driveway serving the property and its neighbour, the forecourt provides private parking for several cars and is adjacent to the former coach house; a very substantial detached two-storey brick & tile building circa 1300 sq ft, measuring over 42' in length. With double wooden entrance doors both front & rear, this provides excellent garage/ workshop space with the further benefit of a first floor office and adjacent store room, ideal for home working.
The house itself has a most attractive frontage, with brick flower beds, a paved patio and entrance porch giving way to a stunning reception hall (28' x 15' max), providing an impressive sense of arrival. The hall provides an expansive living space with wood flooring, and a guest cloakroom off, featuring tiled floor, WC and cabinet with tabletop hand basin.
There are two further large reception rooms to the rear, both with outstanding views over the surrounding countryside. The superb dual aspect living room (approx 20' x 18') has a feature fireplace with log burner set on a slate hearth with a marble surround, and a large bay window to the front, whilst the separate dining room features original wooden window shutters and wood flooring, with an ornamental corner fireplace and door to rear porch.
The farmhouse-style kitchen has ample space for a dining table & chairs and is fitted with a range of cabinets finished in a Farrow & Ball light grey, also featuring a two-oven Aga (LPG), tile-effect floor, solid wooden work surfaces and integral appliances to include an electric double oven/grill, microwave, four-ring gas hob, dishwasher & fridge.
The adjacent utility room has a Belfast sink, Worcester LPG-fired boiler installed in 2024 and external side door. The property also has a sizeable cellar which is accessed via an outside trap door positioned to the front of the house.
From the reception hall, a quarter-turn staircase leads up to the first floor galleried landing which looks down over part of the hall and leads off to the three double bedrooms and bathroom, and two useful storage cupboards.
The master bedroom has a full length and full height range of fitted wardrobes, with windows looking out towards the church at the front and with breathtaking views to the rear. There is also a large en-suite shower room with tiled floor, heated towel radiator, WC, Victorian-style console hand basin and cubicle with mixer shower.
The second bedroom also has a full range of fitted wardrobes incorporating hot water cylinder and airing cupboard, whilst there is also a third double bedroom plus a small box room.
The generously sized principal bathroom features a tiled floor with wall panelling to half height, a spacious storage cupboard and a Victorian-style suite comprising 'his & hers' pedestal hand basins, WC and cubicle with Triton electric shower.
Outside, the rear gardens include an extensive paved patio providing a perfect space for outdoor entertaining, with steps down to a lower lawned garden and fabulous uninterrupted views across the valley. There is also a small circular paved seating area on the lower lawn. A gravel path leads to a separate paved terrace with garden shed and new LPG tank fitted in 2026. A large log store will be found next to the coach house.
In all this is a wonderful country home offering an enviable lifestyle amidst some of Worcestershire's finest, unspoilt countryside, well deserving of a personal inspection.
Tenure: Freehold
Local Authority: Malvern Hills District Council
Council Tax: Band F
Services: Mains electricity & water are connected. Drainage is to a septic tank
Heating & Glazing: An LPG-fired central heating system is installed. The majority of windows are secondary glazed
Broadband: Ultrafast is available in this location (Ofcom)
Mobile: Good outdoors, variable in home (Ofcom)
Disclaimer
DISCLAIMER: Whilst these particulars are believed to be correct and are given in good faith, they are not warranted, and any interested parties must satisfy themselves by inspection, or otherwise, as to the correctness of each of them. These particulars do not constitute an offer or contract or part thereof and areas, measurements and distances are given as a guide only. Photographs depict only certain parts of the property. Nothing within the particulars shall be deemed to be a statement as to the structural condition, nor the working order of services and appliances.
What's included
Garden
Parking
Fireplace
TypeVilla
Living Area263 m²
Bedrooms3
Bathrooms2
HeatingAsk Agent
MunicipalityMalvern Hills
Location
Map loading soon
Neighborhood data on demand
Nearby essentials will load when this section comes into view.
Listed on
Mortgage calculator
Estimated monthly payment
4.435 €/mo
Down payment10 % · 89.568 €
89.568 €806.115 € loan
Term
Total repayable1.330.505 €
Interest rate4.40 %
Representative estimate · Landomo is not a mortgage broker. · Rates updated April 2026