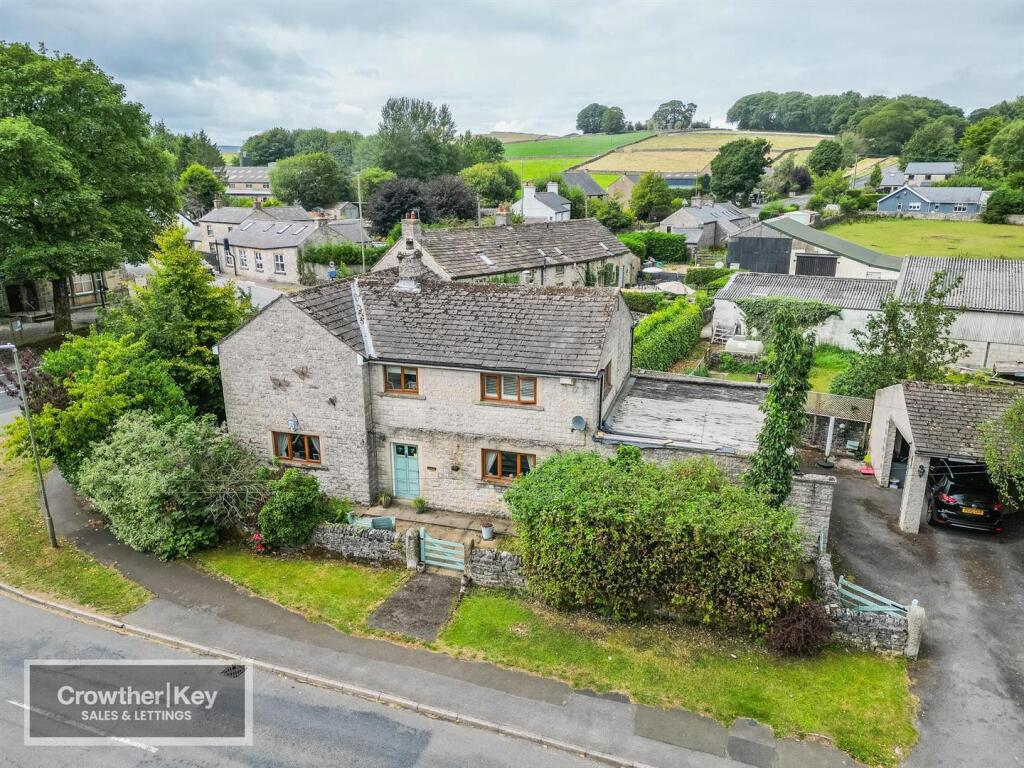
House for sale
Stockport
4 bedrooms·3 bathrooms
501.398 €
Listed Sep 21, 2026
About this listing
A beautifully presented five bedroom family home offering spacious and versatile accommodation including a stunning kitchen with oil-fired Aga, multiple reception rooms, a former garage converted to a cinema room with bar, and four bathrooms. The property enjoys generous gardens, ample parking with carport, and a tranquil outside bar area, making it an ideal family residence or entertaining home.
Opportunity to extend subject to planning permission.
Entrance Hall
Stairs to first floor, double radiator, UPVC double glazed window.
Kitchen – 15’6” x 9’7”
Fitted units with oak worktops, built-in cupboards, oil-fired Aga, inset sink unit, UPVC window, pantry, four ring ceramic hob, archway, built-in oven.
Dining Room – 15’5” x 12’10”
UPVC window, radiator.
Utility – 13’0” x 6’5”
Fitted units and oak worktops, UPVC window, UPVC stable door to rear, extractor fan, plumbing for washing machine.
Former Garage – 17’0” x 16’2”
Now converted to a cinema room with oak worktops, fitted bar with wine fridge under, UPVC window.
Lounge – 19’9” x 15’0”
Two UPVC windows, two radiators, multi-fuel stove.
Snug – 11’8” x 10’6”
UPVC window, radiator.
Separate WC
Low flush WC, porcelain wash hand basin, UPVC window, radiator.
First Floor
Landing
Two UPVC windows.
Bedroom One – 11’8” x 9’9”
Two UPVC windows, radiator.
En-suite shower room
With shower enclosure, electric shower unit, low flush WC, porcelain wash hand basin, extractor fan.
Bedroom Two – 15’0” x 8’0”
UPVC window, radiator.
En-suite shower room with shower enclosure, electric shower unit, low flush WC, porcelain wash hand basin, extractor fan.
Bedroom Three – 15’0” x 8’0”
UPVC window, radiator, range of fitted wardrobes along one side.
Bedroom Four – 16’1” x 15’5”
Two UPVC windows, radiator.
En-suite “Jack and Jill” bathroom – 15’0” x 6’7” w
Wth reproduction roll top bath, wash hand basin, low flush WC, shower enclosure, heated towel radiator, UPVC window.
External
Enclosed large rear garden
Carport and driveway parking.
Tranquil outside bar area.
Additional land to side.
What's included
Garden
Parking
TypeDetached house
Bedrooms4
Bathrooms3
HeatingOil, Wood Burner
Location
Map loading soon
Neighborhood data on demand
Nearby essentials will load when this section comes into view.
Listed on
Mortgage calculator
Estimated monthly payment
2.483 €/mo
Down payment10 % · 50.140 €
50.140 €451.258 € loan
Term
Total repayable744.808 €
Interest rate4.40 %
Representative estimate · Landomo is not a mortgage broker. · Rates updated April 2026