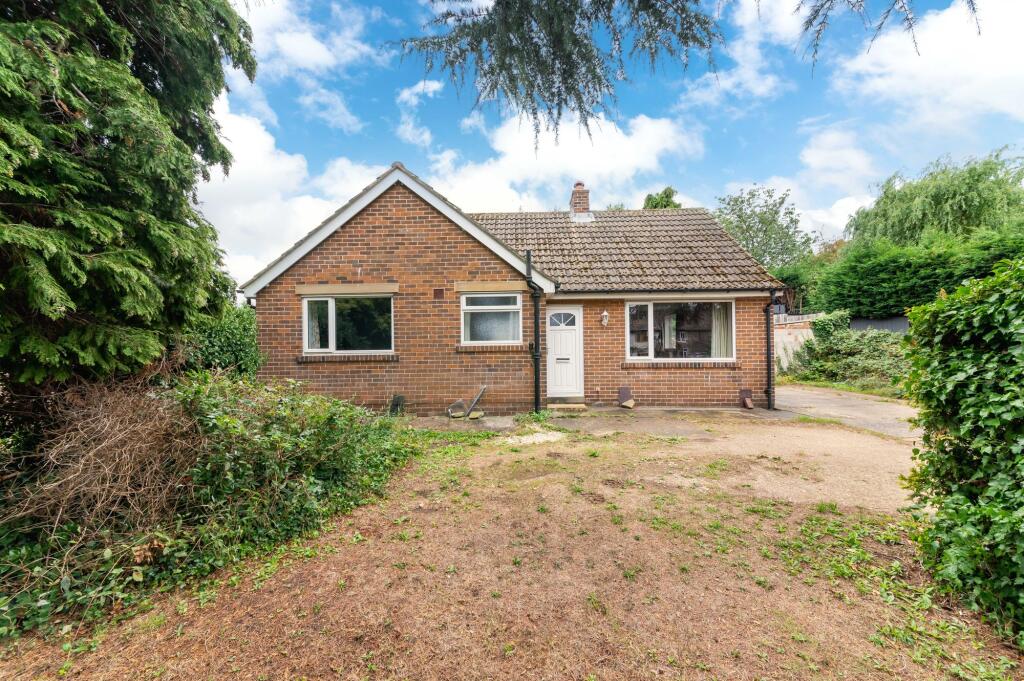
House for sale, 95 m²
Sheffield
2 bedrooms·1 bathroom
649.773 €
6.839 €/m²
Listed Sep 21, 2026
About this listing
***FOR SALE BY THE BEST AND FINAL OFFERS METHOD IN WRITING TO THE BARNSLEY OFFICE BY FRIDAY 30TH OCTOBER 12 NOON***
APPROACHING ¼ OF AN ACRE, MALBREN IS A WELL POSITIONED DETACHED, PRINCIPALLY SINGLE STOREY HOME, IN LOVELY GARDENS AND ENJOYING LONG DISTANCE VIEWS. THE CHOICE IS YOURS, UPDATE WHAT IS CURRENTLY THERE, EXTEND OR REMOVE AND REPLACE WITH A SPECTACUALR HOME. WE HAVE HAD A LOCAL ARCHITECT LOOK AT A POSSIBLE SCHEME INLCUDING A REPLACEMENT HOME, THIS OFFERS AN EXCITING ARRAY OF ACCOMMODATION AND TAKES FULL ADVANTAGE OF THE FAR REACHING VIEWS.
The current accommodation briefly comprises: entrance hall, large living room, adjoining dining room, breakfast room, kitchen, rear porch, two bedrooms, bathroom and loft/ first floor room including potential for bedroom three. The new layout is particularly exciting, on virtually the same footprint, comprising of: fabulous through entrance hallway with glazing to both front and rear, staircase to the first-floor level which has a full bank of glazing and windows along with full width glazed balcony enjoying the views over the gardens, village scene and rural views in the distance. The first-floor accommodation is spectacular and includes a huge living/ dining/ kitchen, adjoining is a beautiful lounge, both of which enjoy the views and outlook, utility room, separate wc, dressing room to bedroom four being an en-suite first floor bedroom and three en-suited bedrooms to the ground floor. Together with the garage the home has a huge amount of space and whilst not submitted for planning consent gives one a glimpse of what could be achieved subject to necessary consents. To summarise a beautiful plot in a fabulous village, with a lovely position, close to the village park and having an immense amount of potential or to simply enjoy as is.
EPC Rating: D
ENTRANCE HALLWAY
A uPVC door gives access through to the entrance hallway. This entrance hallway has a cloaks cupboard, other storage cupboards and gives access to the property’s accommodation. A fold away ladder gives access to a first-floor level, this has a storage area of a good-size and an opening gives access through to a further room with window to the side, angled ceiling line and ceiling light point.
LIVING ROOM (3.8m x 5.79m)
A lovely light room with windows to two sides enjoying the view out over the property’s front gardens and beyond with Cawthorne woods in the distance There is good ceiling height, wall light points, feature stone fireplace with raised hearth and plinth. A broad archway leads through to the dining room.
DINING ROOM (3.11m x 3.15m)
A continuous view over the rear gardens through a good-sized window, there is coving to the ceiling and central ceiling light point.
INNER LOBBY
This inner lobby has a good-sized pantry/ storage cupboard and a door leads through to the dining/kitchen.
REAR ENTRANCE PORCH
Once again with windows overlooking the property’s rear gardens and doorway gives access out to a covered seating out space.
KITCHEN/ BREAKFAST ROOM
With units to both high and low level, this room has two windows overlooking the property’s rear gardens and a wall mounted Worcester gas fire central heating boiler. There are in-built appliances.
BEDROOM ONE (3.35m x 3.48m)
A pleasant room with a good-sized window overlooking the property’s rear gardens.
BEDROOM TWO (3.17m x 3.38m)
Once again, a pleasant double room with a good-sized window overlooking the property’s front gardens and views to the front up towards High Hoyland in the distance.
BATHROOM
Comprising of a three-piece fitted suite with close coupled w.c, wash hand basin with taps over and bath.
Garden
The property is a short walk away from the village centre with the well renowned public house/ restaurant, school, church and thriving village centre. There is also a public footpath to the side of the property, giving easy access to the village and giving easy access to the park/ play area centrally located within the village as photographed.
Garden
The property occupies a lovely position, slightly elevated from the road. In a plot approaching 0.25acre, a long sweeping driveway leads up to a concrete and gravelled parking area/driveway and there are a couple of outbuildings. The gardens to the front are mature with shrubbery and trees. There is a garden area to the side, this is once again of a good-size and has mature shrubbery and trees with boundaries been beyond the shrubbery in most locations within the garden, this truly is a good-sized garden. There is a greenhouse, attractive stone walling and seating out space.
Garden
As the architects drawings and images included within this brochure suggest the property has a huge amount of potential. The architect has done a provisional scheme we consider to be suitable for application to the council for planning approval this has not been submitted due to the fact that people may well decide to do a slightly different design, they may well decide to do a completely reworked dwelling including demolition and building a one off home or indeed simply renovate/ update the existing dwelling and live there happily ever after, the choice is yours. The architects layout shown briefly comprises fabulous through entrance hallway with glazing to both front and rear, staircase to the first-floor level which has a full bank of glazing and windows along with full width glazed balcony enjoying the views over the gardens, village scene and rural views in the distance. The first-floor accommodation is spectacular and includes a huge living/ dining/ kitchen, adjoining is a beautiful lounge, both of which enjoy the views and outlook, utility room, separate wc, dressing room to bedroom four being an en-suite first floor bedroom and three en-suited bedrooms to the ground floor.
What's included
Parking
TypeDetached house
Living Area95 m²
Bedrooms2
Bathrooms1
Energy ClassD
HeatingAsk Agent
Location
Map loading soon
Neighborhood data on demand
Nearby essentials will load when this section comes into view.
Listed on
Mortgage calculator
Estimated monthly payment
3.217 €/mo
Down payment10 % · 64.977 €
64.977 €584.796 € loan
Term
Total repayable965.215 €
Interest rate4.40 %
Representative estimate · Landomo is not a mortgage broker. · Rates updated April 2026