House to rent
Carlisle, Solport
4 bedrooms·3 bathrooms
2.159 €/mo
Listed Oct 5, 2026
About this listing
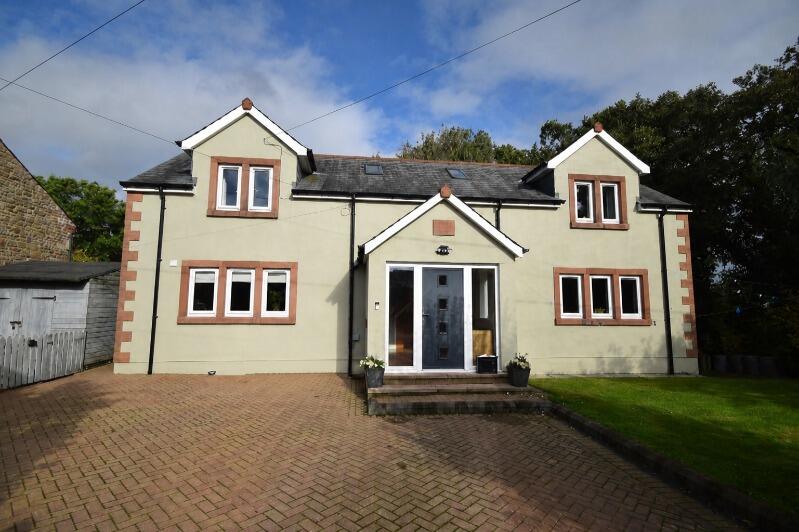
A stunning, 4 bedroom detached countryside property new to the rental market. Contemporary living with woodland views and easy access to the countryside. Located to the north of Carlisle near the village of Kirklinton. Kirklinton is a popular destination for outdoor enthusiasts, with a number of walking and cycling routes in the surrounding countryside.
The property is provided part-furnished and breifly comprises: an open plan entrance hall reveals glazed wooden staircase with feature ceiling light. Open plan kitchen, dinining and living area where full width bi-fold doors connect the internal area with the rear garden and woodland beyond. The kitchen appliances include double oven, hob, integrated fridge freezer, and dishwasher. A utility room provides useful storage and laundry area. There is a downstairs shower room and further living room with dual aspect to the front and rear of the property. Upstairs are 4 double bedrooms, one with built-in wardrobes and a large master bedroom with Juliette balcony, dressing area and en-suite shower room. Family bathroom.
Externally there is a block paved driveway to the front of the property and shed and paved patio to the side. To the rear is a large lawn and decking area with a pathway to access the river.
Full fibre broadband. Council tax band 'D'.
Features
En-suite
Open Plan Lounge
Fridge Freezer
Full Double Glazing
Oven/Hob
Gas Central Heating Combi Boiler
Double Bedrooms
Large Gardens
Property additional info
Entrance Hall: 4.05m x 3.67m (159' 5" x 144' 6" )
Front door leading to entrance hall with wooden flooring and glazed staircase to 1st floor. Feature ceiling light. Internal doors to kitchen, living room, and bathroom.
Living Room: 5.00m x 4.24m (196' 10" x 166' 11" )
open plan with kitchen / dining area. Wood flooring helps the floor to the outdoor living area which is accessed via full width bi-fold doors.
Kitchen: 5.33m x 5.17m (209' 10" x 203' 7" )
Modern kitchen and dining area with a range of units and spacious worktops. Wood flooring. Open plan with living area. internal doors to hallway and utility room. Externa door to side patio. Appliances included double oven, hob, integrated fridge freezer, and dishwasher.
Living Room 2: 5.32m x 4.59m (209' 5" x 180' 9" )
Spacious living space which could be used as a dining room, second living room, or office. Wood flooring and patio doors to rear garden.
Utility Room: 3.34m x 1.65m (131' 6" x 64' 12" )
featuring worktop and storage units. Washing machine. Wood flooring. External door to rear garden.
Shower Room: 1.78m x 1.75m (70' 1" x 68' 11" )
Ground floor shower room featuring shower enclosure, toilet, sink and towel radiator. Wood flooring.
Landing: 4.73m x 0.86m (186' 3" x 33' 10" )
with glazed balustrade overlooking the entrance hallway providing access to all bedrooms and bathroom.
Master Bedroom: 5.02m x 4.30m (197' 8" x 169' 3" )
Spacious double bedroom with patio door to juliette balcony overlooking the rear garden and views to the surrounding woodland. Dressing area with built in wardrobes. En-suite.
En-suite: 2.41m x 2.40m (94' 11" x 94' 6" )
contemporary en-suite with double sinks, toilet, walk-in shower and towel radiators. Fully tiled,
Bedroom 2
Bedroom 2: 4.49m x 2.87m (176' 9" x 112' 12" )
Double bedroom overlooking the front of the property
Bedroom 3: 4.60m x 2.57m (181' 1" x 101' 2" )
Double bedroom overlooking the front of the property
Bedroom 4: 4.60m x 2.57m (181' 1" x 101' 2" )
Double bedroom overlooking the rear of the property with built-in wardrobes.
Bathroom: 3.35m x 1.67m (131' 11" x 65' 9" )
fully tiled bathroom featuring shower enclosure, toilet and sink on vanity unit. Towel radiator.
Outside:
wrap around external gardens with block paved driveway for 3 cars to the front and lawned area. Side patio and shed. Rear decking and lawned area with path to the rive below.
What's included
Garden
TypeDetached house
Bedrooms4
Bathrooms3
HeatingAsk Agent
Deposit2.490 €
Location
Map loading soon
Neighborhood data on demand
Nearby essentials will load when this section comes into view.