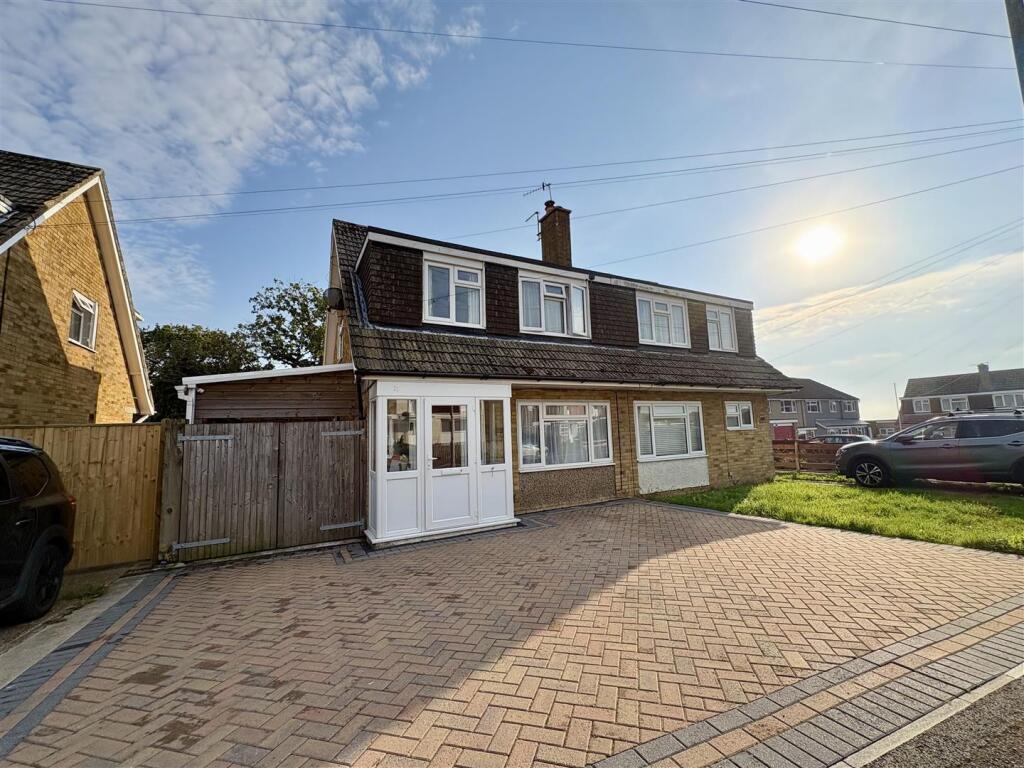
House for sale, 109 m²
Tonbridge
3 bedrooms·1 bathroom
353.381 €
3.242 €/m²
Listed Sep 19, 2026
About this listing
Situated in an established residential area of St Leonards-on-Sea, this well-presented three-bedroom semi-detached house offers spacious and versatile accommodation, generous off-road parking and a useful car port. The property is offered for sale at £299,950 and is in good condition throughout.
The accommodation is well suited to modern family life, with a practical layout providing a good balance of living and bedroom space. On entering the property, you are welcomed into an entrance porch leading through to the hallway, providing access to the principal ground-floor rooms.
The living room offers a comfortable space for relaxing and entertaining, while the separate dining room provides an ideal setting for family meals and gatherings. To the rear is a fitted kitchen, providing useful storage and workspace, with access through to the conservatory. The conservatory is a valuable addition to the property, creating a bright and versatile further reception space which could be used as a sitting room, playroom or additional dining area.
To the first floor are three well-proportioned bedrooms, offering flexibility for a growing family, guests or those working from home. The accommodation is completed by a family bathroom.
Externally, the property benefits from particularly generous off-road parking, with space for multiple vehicles, an excellent feature for families or households with more than one car. There is also a car port, providing covered parking and additional practical storage potential.
Front Door -
Porch -
Entrance Hall -
Living Room - 4.09 x 3.93 (13'5" x 12'10") -
Dining Room - 3.30 x 2.74 (10'9" x 8'11") -
Kitchen - 3.18 x 2.27 (10'5" x 7'5") -
Conservatory - 5.28 x 3.11 (17'3" x 10'2") -
Stairs To Landing -
Bedroom - 3.91 x 3.89 (12'9" x 12'9") -
Bedroom - 3.32 x 3.07 (10'10" x 10'0") -
Bedroom - 3.04 x 1.95 (9'11" x 6'4") -
Bathroom - 1.94 x 1.88 (6'4" x 6'2") -
Level Rear Garden -
Garden Studio -
Car Port -
Off Road Parking -
What's included
Garden
Parking
TypeSemi-detached house
Living Area109 m²
Bedrooms3
Bathrooms1
HeatingAsk Agent
Location
Map loading soon
Neighborhood data on demand
Nearby essentials will load when this section comes into view.
Listed on
Mortgage calculator
Estimated monthly payment
1.750 €/mo
Down payment10 % · 35.338 €
35.338 €318.043 € loan
Term
Total repayable524.935 €
Interest rate4.40 %
Representative estimate · Landomo is not a mortgage broker. · Rates updated April 2026