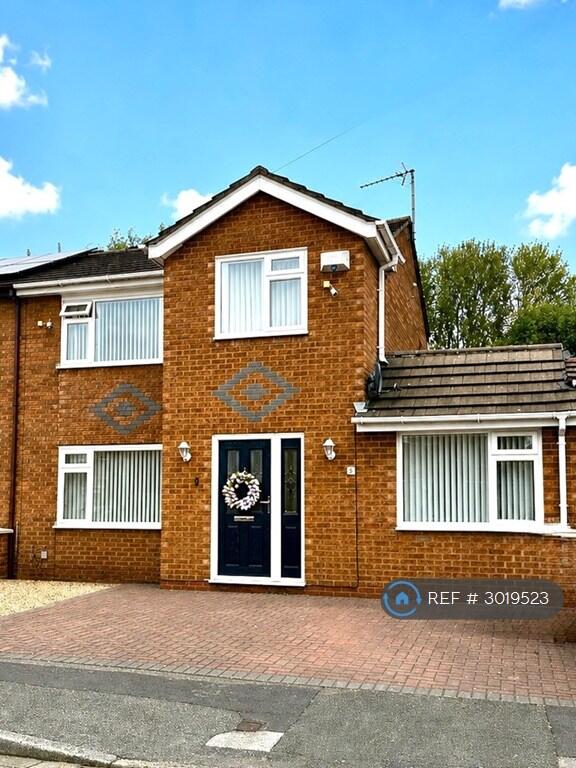
House to rent, 98 m²
Warrington
3 bedrooms·1 bathroom
1.864 €/mo
19 €/m²
Listed Aug 27, 2026
About this listing
Three Double Bedroom Extended Semi-Detached Home, Woolston
Letting Details
Rent: £1,600 pcm
Available from: 1 October 2026
Deposit: £1000
Property Type: Extended semi-detached house
Bedrooms: 3 double bedrooms
Bathrooms: 1 four-piece family bathroom
Floor Area: Approx. 1,054 sq ft / 98 sq m
Parking: Double block-paved driveway
Garden: Enclosed low-maintenance rear garden with raised decking
Heating: Mains gas central heating
Glazing: Double glazed
EPC Rating: C
Council Tax Band: C
Local Authority: Warrington Borough Council
Conservation Area: No
Key Features
Three genuine double bedrooms
Extended semi-detached family home
Three reception/living areas
Separate playroom/family room
Modern kitchen/breakfast room with integrated appliances
Newly renovated four-piece family bathroom
Freestanding bath & double walk-in shower
Block-paved double driveway
Low-maintenance rear garden with raised decking
Highly sought-after Woolston location
Convenient for a choice of local primary and secondary schools
Property Description
A rare opportunity to rent this spacious and beautifully presented three double-bedroom extended semi-detached family home, occupying a highly sought-after residential location in Woolston, Warrington. Offering approximately 1,054 sq ft (98 sq m) of generously proportioned accommodation over two floors, this impressive property offers considerably more living space than a typical three-bedroom home and is ideally suited to families or professionals looking for a high-quality, long-term home.
The property benefits from three double bedrooms, three separate reception/living areas, a modern kitchen/breakfast room, newly renovated four-piece bathroom, double driveway and attractive low-maintenance rear garden with raised decking.
GROUND FLOOR
Entrance Hall - The property is entered through a welcoming and spacious entrance hallway (5.31m x 1.96m) with panelled and glazed entrance door and matching side window, central heating radiator, staircase to the first floor, meter cupboard and useful under-stairs storage.
Lounge - The lounge (3.89m x 3.73m) is a comfortable and attractive living space, carpeted throughout and featuring stylish panelled feature walls, a double-glazed window to the front elevation and central heating radiator.
Dining Area - The separate dining room (3.86m x 2.54m) is also carpeted with panelled feature walls and benefits from glazed French doors opening directly onto the rear garden and decking area.
Playroom - A particularly useful feature of the home is the generous playroom/family room (5.16m x 2.34m). This versatile additional reception room could be used as a children's playroom, family room, snug or home office and benefits from a double-glazed front window and central heating radiator.
Kitchen/Breakfast Room - The kitchen/breakfast room (4.47m x 2.87m) is fitted with a range of matching modern wall and base units with heat-resistant work surfaces and complementary tiling.
Appliances include an induction hob, double oven with extractor hood and integrated dishwasher, together with a stainless-steel sink and drainer. Ceiling spotlights and two double-glazed windows overlooking the rear garden provide plenty of natural light.
FIRST FLOOR
The first-floor landing provides access to the loft and has a storage cupboard and double-glazed window to the side elevation.
Bedroom One (3.58m x 3.18m) is a well-proportioned double bedroom with laminate flooring, fitted wardrobes, double-glazed window to the front elevation and central heating radiator.
Bedroom Two (3.18m x 2.92m) is another good-sized double bedroom featuring panelled walls, laminate flooring, double-glazed window overlooking the rear garden and central heating radiator.
Bedroom Three (4.01m x 2.62m) provides a generously proportioned third double bedroom with carpeted flooring, double-glazed window to the front elevation and central heating radiator.
Bathroom - The newly renovated family bathroom (2.51m x 2.59m) is a particular feature of the property and has been finished with a stylish four-piece suite comprising a freestanding bath, double walk-in shower, wash hand basin and WC. The bathroom also benefits from tiled walls and flooring, ceiling spotlights, extractor fan, brass ladder-style heated radiator and two double-glazed windows to the rear elevation.
OUTSIDE
To the front of the property is an attractive block-paved double driveway providing off-road parking.
The enclosed rear garden has been designed to provide an attractive yet low-maintenance outdoor space, with artificial lawn and a raised decked seating area, ideal for outdoor dining, entertaining and family life.
LOCATION
The property is situated within the popular and highly sought-after residential area of Woolston, conveniently positioned for local amenities and a choice of nearby schools.
Local schools include Woolston Church of England Primary School, St Peter's Catholic Primary School, Woolston Community Primary School and King's Leadership Academy Warrington.
With its combination of three double bedrooms, generous extended living accommodation, versatile playroom/family room, newly renovated bathroom, excellent parking and outdoor space, early viewing is highly recommended.
TENANCY & APPLICANT REQUIREMENTS
We are looking for responsible tenants who are seeking a well-maintained, long-term home and who will look after the property as their own.
All prospective tenants will be subject to full referencing prior to a tenancy being agreed. This will include identity and Right to Rent checks, affordability assessment, credit checks and previous landlord/employment references where applicable.
Applicants will need to demonstrate sufficient household income to comfortably meet the monthly rent of £1,600 and satisfy the affordability requirements applied during referencing.
Please note that a viewing or application does not constitute an offer of a tenancy. The property will be offered subject to satisfactory referencing, affordability checks and the landlord’s final approval.
The property is ideally suited to a family or professional household looking for a high-quality, longer-term home.
Before requesting a viewing, please provide:
• Number of adults and children who would be living at the property
• Current employment/occupation and approximate total household income
• Preferred move-in date
• Whether you have any pets
• Confirmation that you are happy to undergo full referencing and affordability checks
Providing this information when enquiring will help us respond to suitable applicants and arrange viewings efficiently.
Summary & Exclusions:
- Rent Amount: £1,600.00 per month (£369.23 per week)
- Deposit / Bond: £1,000.00
- 3 Bedrooms
- 1 Bathrooms
- Property comes furnished or unfurnished (tenant can decide)
- Available to move in from 01 October 2026
- Maximum number of tenants is 6
- No Students
- No Smokers
- Bills not included
- Property has parking
- Property has garden access
- EPC Rating: C
If calling, please quote reference: 3019523
Fees:
You will not be charged any admin fees.
** Contact today to book a viewing and have the landlord show you round! **
Request Details form responded to 24/7, with phone bookings available 9am-9pm, 7 days a week.
Key Stats
Key Stats
TypeSemi-detached house
Living Area98 m²
Bedrooms3
Bathrooms1
Energy ClassC
HeatingAsk Agent
Deposit1.165 €
Location
Map loading soon
Neighborhood data on demand
Nearby essentials will load when this section comes into view.