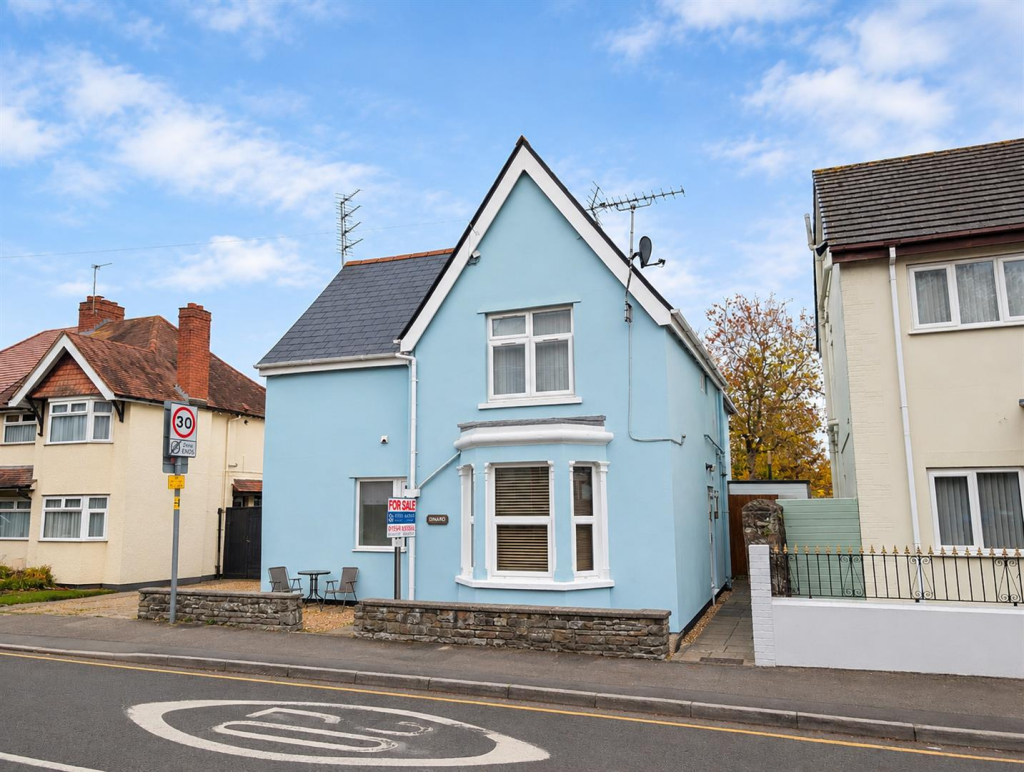
1-bed apartment for sale, 45 m²
Gloucester
1 bedroom·1 bathroom
119.696 €
2.660 €/m²
Listed Nov 4, 2026
About this listing
A well-presented ONE-BEDROOM GROUND FLOOR FLAT, conveniently situated within Lydney, offering WELL-PROPORTIONED ACCOMMODATION comprising a fitted kitchen, SPACIOUS LOUNGE WITH BAY WINDOW, double bedroom and bathroom. Further benefits include GAS CENTRAL HEATING, DOUBLE GLAZING AND ALLOCATED OFF-ROAD PARKING.
Kitchen - 2.36m x 2.90m (7'9" x 9'6") - Accessed via a part double-glazed uPVC frosted entrance door. Fitted with a range of base, wall and drawer-mounted units with rolled-edge worktops over, incorporating a stainless steel single-bowl, single-drainer sink unit with mixer tap. Integrated oven with four-ring gas hob and extractor hood above, space and plumbing for washing machine and space for fridge freezer. Part-tiled walls, power and appliance points, wall-mounted Worcester combination boiler and radiator. Opening through to:
Lounge - 3.91m x 3.84m (12'10" x 12'7") - Having a radiator, power points, television point and front-facing bay window with uPVC double-glazed windows. Opening through to:
Hallway - Providing useful space for storage, shelving or a freestanding piece of furniture. Doors to:
Bedroom - 4.22m x 3.81m (13'10" x 12'6") - A good-sized bedroom with radiator, power points, built-in wardrobe providing hanging and shelving space and a side-facing uPVC double-glazed window.
Bathroom - 2.11m x 1.70m (6'11" x 5'7") - Fitted with a panelled bath with shower over, pedestal wash hand basin and WC. Part-tiled walls and radiator.
Outside - The property benefits from one allocated parking space within a private residents' car park.
Services - Mains - Water, Electricity, Drainage and Gas
Mobile Phone Coverage/Broadband Availability - It is down to each individual purchaser to make their own enquiries. However, we have provided a useful link via Rightmove and Zoopla to assist you with the latest information. In Rightmove, this information can be found under the brochures section, see "Property and Area Information" link. In Zoopla, this information can be found via the Additional Links section, see "Property and Area Information" link.
Water Rates - Severn Trent - Rates are to be confirmed
Local Authority - Council Tax Band: A
Forest of Dean District Council, Council Offices, High Street, Coleford, Glos. GL16 8HG.
Tenure - Leasehold - 974 Years remaining
Viewings - Strictly through the Owners Selling Agent, Steve Gooch, who will be delighted to escort interested applicants to view if required. Office Opening Hours 8.30am - 7.00pm Monday to Friday, 9.00am - 5.30pm Saturday.
Directions - Once entering Lydney turn left at the T junction onto Newerne Street and proceed through the high street turning left onto Forest Road, where the property can be found on the right hand side.
Property Surveys - Qualified Chartered Surveyors (with over 20 years experience) available to undertake surveys (to include Mortgage Surveys/RICS Housebuyers Reports/Full Structural Surveys)
Awaiting Vendor Approval - These details are yet to be approved by the vendor. Please contact the office for verified details.
Area45 m²
Bedrooms1
Bathrooms1
SubtypeStandard flat
HeatingGas Central
Location
Map loading soon
Neighborhood data on demand
Nearby essentials will load when this section comes into view.
Listed on
Mortgage calculator
Estimated monthly payment
593 €/mo
Down payment10 % · 11.970 €
11.970 €107.726 € loan
Term
Total repayable177.803 €
Interest rate4.40 %
Representative estimate · Landomo is not a mortgage broker. · Rates updated April 2026