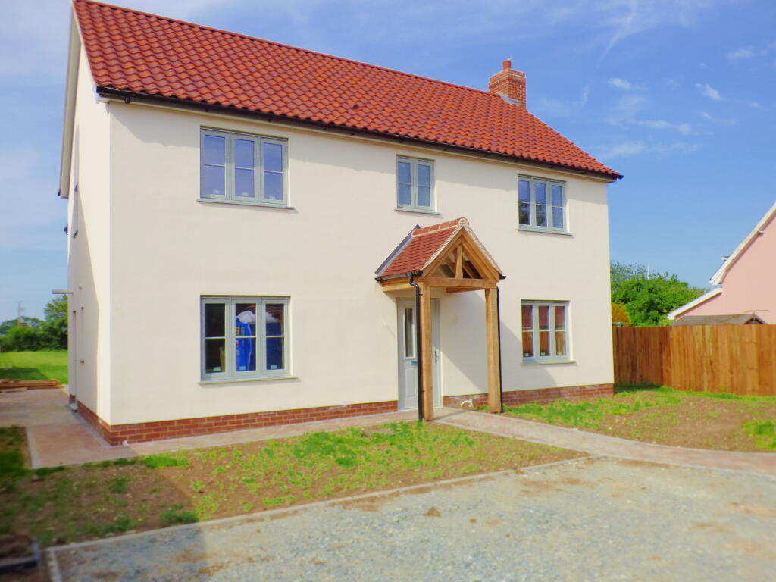
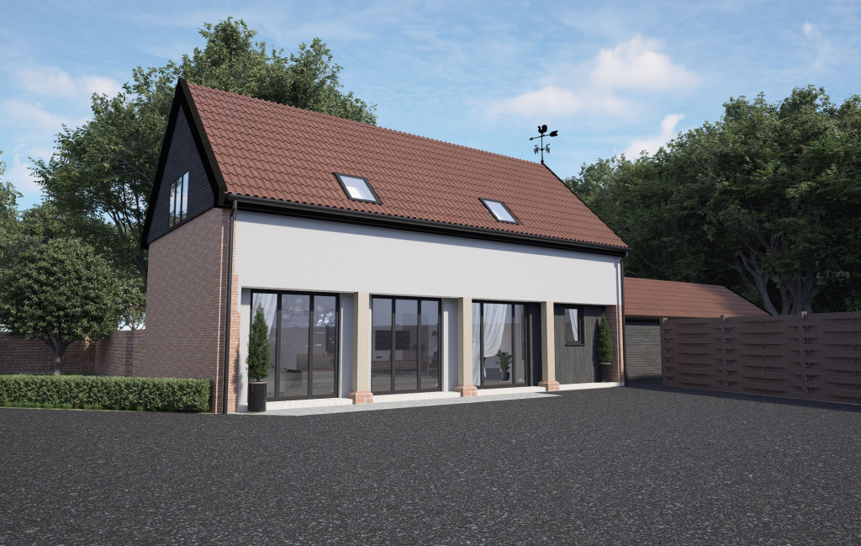
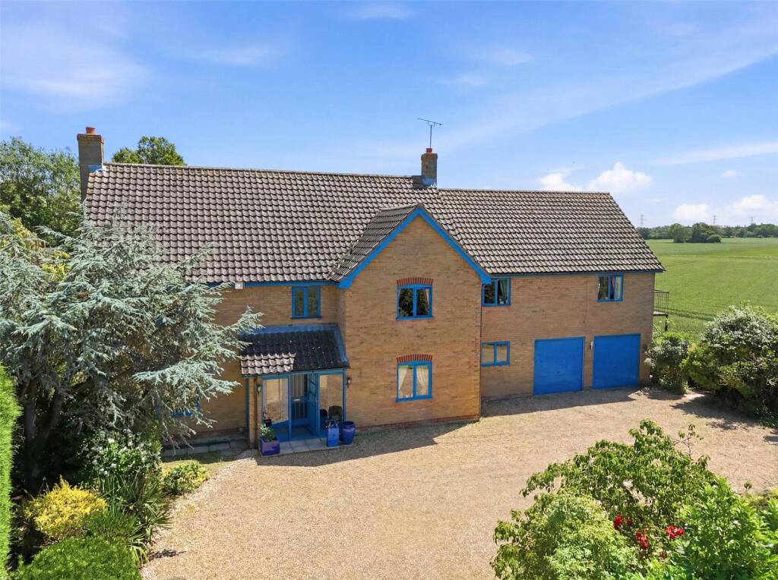
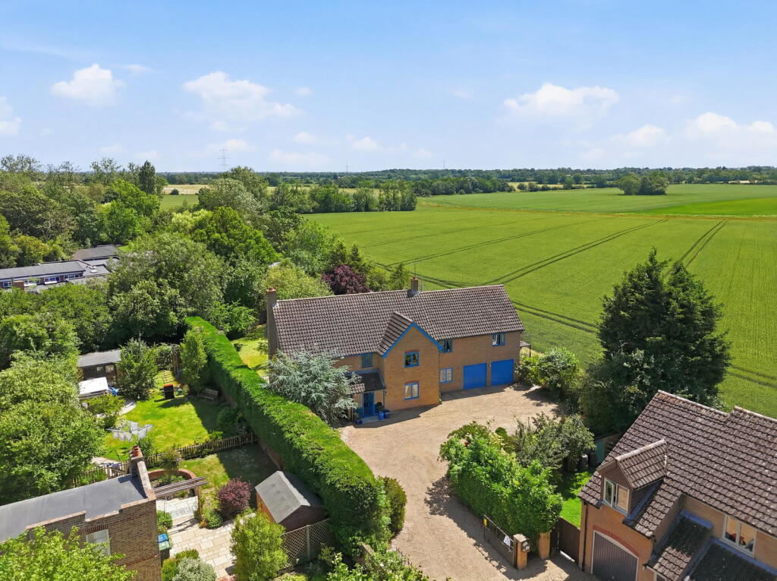
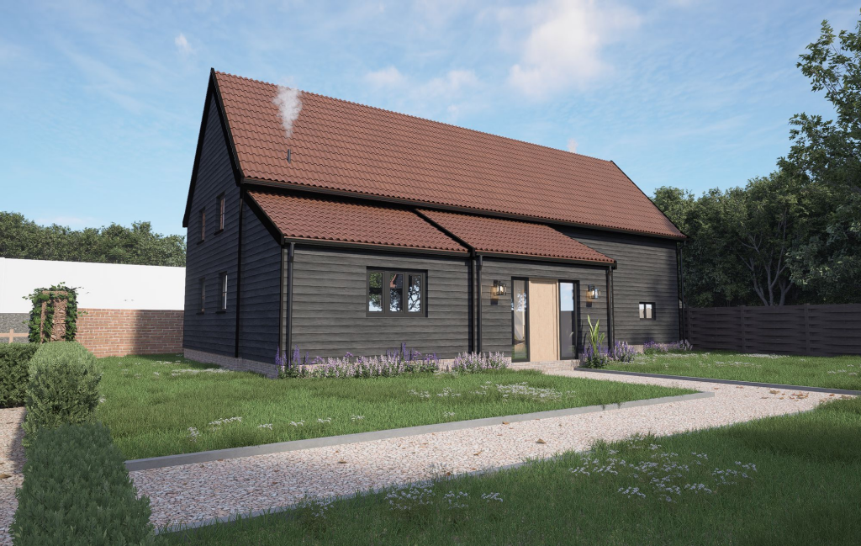
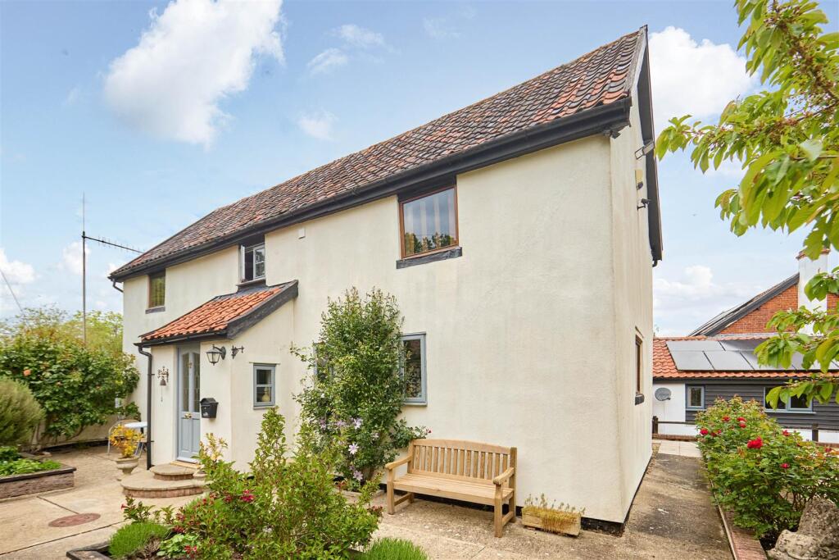
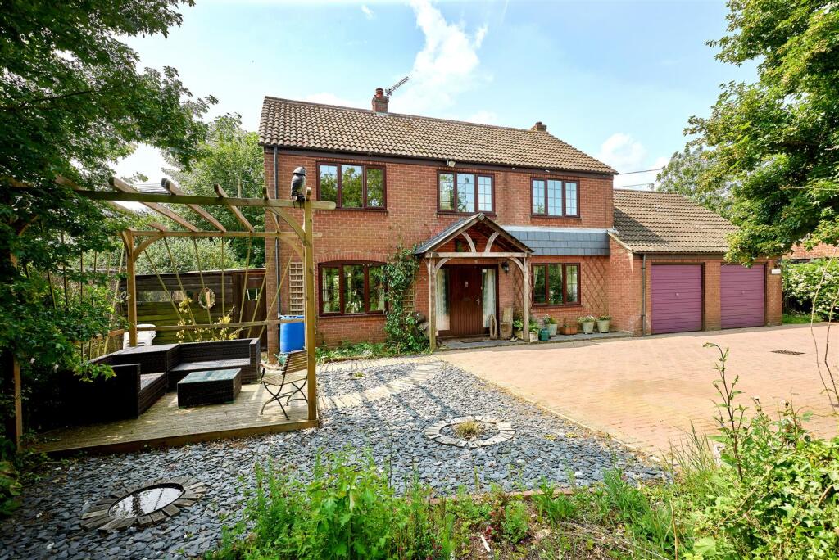
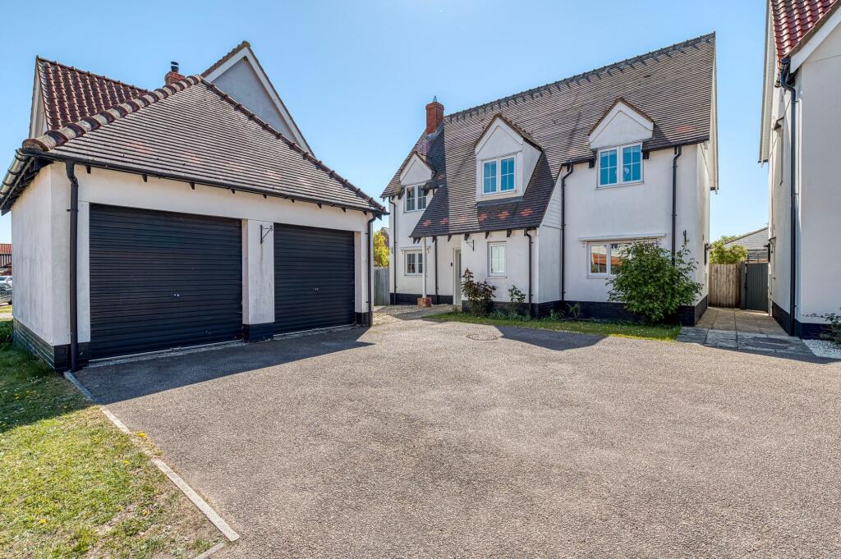
Eden Construction are a well known and well established family firm led by Shane and Holly Bartrum together with their team of experienced tradesmen having been responsible for the construction of numerous substantial properties throughout South Norfolk and North Suffolk. The Architects: Martin Howe and Sarah Boosey of Norwich based architectural firm Messrs Howe and Boosey. Field View has been specifically designed to benefit from it’s delightful South facing setting, consequently the sitting Room together with the Dining Room are flooded with natural light and enjoying a through measurement of 35 feet. The open plan nature of the property continues through the Kitchen/Breakfast Room which enjoys a through measurement to the Dining Room to 29 feet. The Property: enjoys an overall floor area of approximately 2100 square feet which is complimented by it’s equally generous plot which extends to approximately 1/2 acre (stms) comprising the garden area adjoining the house together with an area of paddock land beyond. The well proportioned accommodation is fitted and appointed to a both tasteful and high standard in all departments particularly in respect of the Kitchen and Bath/Shower Rooms. The property comes complete with an equally high standard of carpets and floor coverings supplied by the highly respected local firm of John Doe of Diss. Entrance Porch
5’ x 4’ Cloaks Cupboard
4’8” x 2’3” Cloakroom
5’5” x 5’5” Study/Play Room
10’9” x 8’ Sitting Room
20’2” x 12’8”
With Inglenook style fire surround with brick cheeks and bressummer beam (wood burning stove optional extra). The Sitting Room opens through (8’2”) to the Dining Room
15’6 x 13’6” (through measurement of 37’2”)
With atrium and triple bi-fold doors serving to the rear and a 13’3” opening serving the Living/Kitchen/Breakfast Room
17’6” x 14’ measurements include the Utility Room (through measurement
With double aspect glazing including triple Bifold doors serving to the rear patio. Utility Room
10’8” x 5’9” Landing
14’ x 12’9” + 7’ x 4’8” Bedroom 1
14’ x 12’9” + Entrance Area 4’10” x 4’9”
With Juliette Balcony and En-Suite Shower Room 8’9” x 6’9” Bedroom 2
12’9” x 10’6” + Entrance Area 3’5” x 3’1”
With En-Suite Shower Room 8’ x 7’ Bedroom 3
10’7” x 10’7” Bedroom 4
9’3” x 8’3” Family Bathroom
10’5” x 6’10” Outside
Block paviour paths with brick edging serve the front and side of the property and the Indian sandstone patio area at the rear. Detached Matching Brick and Tiled Double Garage
19’ x 18’6
With light, power and twin electrically operated roller doors. The garage further benefits from a personal door.Show more
What's included
Parking
Fireplace
Key Stats
TypeDetached house
Living Area195 m²
Bedrooms4
Bathrooms3
HeatingDouble Glazing, Open Fire, Air Source Heat Pump, Underfloor Heating