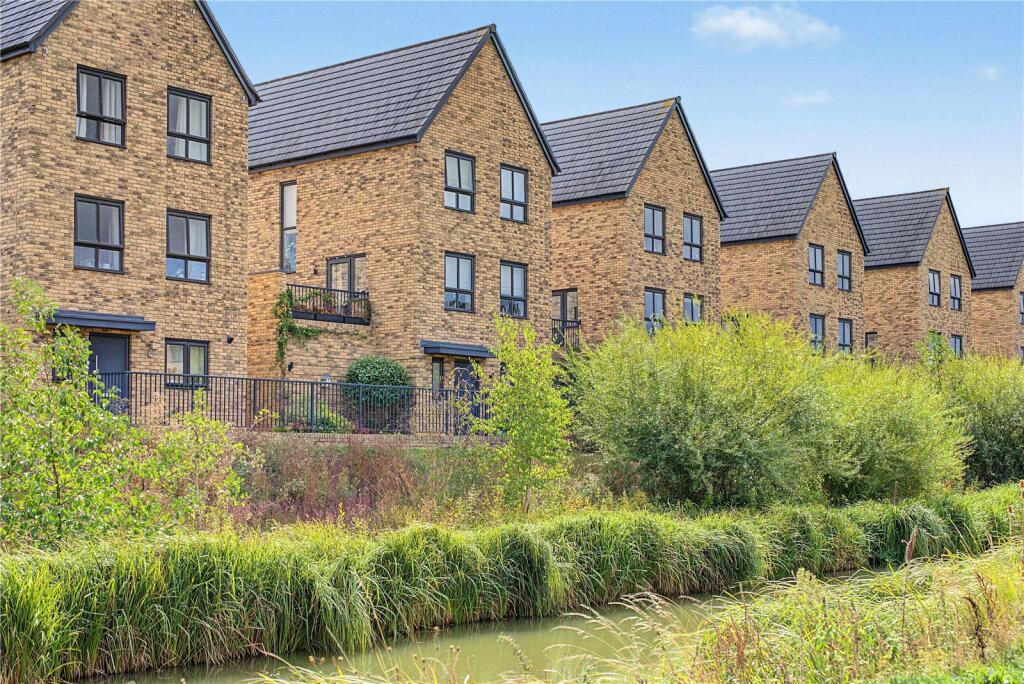
House for sale, 149 m²
Swindon, Wichel Fields, Wichelstowe
4 bedrooms·3 bathrooms
583.176 €
3.914 €/m²
Listed Sep 29, 2026
About this listing
Enjoying a canal-side position in Wichelstowe, this spacious four-bedroom detached townhouse offers versatile accommodation arranged over three floors, with a sun terrace overlooking the water.
The ground floor features a generous kitchen and family room, a utility room, cloakroom and useful storage. Upstairs, the second reception room opens onto the sun terrace, providing a lovely place to relax and enjoy the setting. Two bedrooms and a family bathroom complete the first floor.
The top floor has two further double bedrooms, each with their own en-suites. With approximately 1,600 sq ft of accommodation, this is an appealing home for buyers seeking space, flexibility and a distinctive waterside outlook. Viewings come highly recommended.
Entrance:
Access via composite door to:
Entrance Hall:
Laminate wooden flooring. Stairs to first floor. Radiator.
Cloakroom:
White suite comprising low level wc. Vanity wash hand basin with mixer tap and tiled splashback. Radiator. Obsure uPVC double glazed window to front. Spotlights. Laminate wooden flooring.
Kitchen/Family Room:
30' 2" x 15' 7"
L shaped fitted with a range of white wall and base units with black fittings. Inset sink with drainer and chrome mixer tap. Integrated fridge/freezer. Double electric oven. 5 ring electric hob with stainless steel splashback and extractor hood with downlight. Integrated dishwasher. Laminate wooden flooring. uPVC double glazed window to front and double doors to rear. Radiator. Understairs storage cupboard.
Utility Room:
13' 1" x 9' 6"
Tiled flooring. Range of base units. Red laminate work surfaces with tiled splashback. Inset sink with drainer and spray tap. Utility space and plumbing for washing machine and tumble dryer.
First Floor Landing:
Storage cupboard. Radiator. uPVC double glazed window to side. Stairway access to second floor.
Living Room:
15' 7" x 11' 10"
uPVC double glazed window to front. Radiator. TV aerial point. uPVC double glazed door to terrace with wrought iron railings and tiled flooring.
Bedroom 3:
11' 2" x 8' 6"
uPVC double glazed window to rear. Radiator.
Bedroom 4:
9' 10" x 6' 7"
uPVC double glazed window to rear. Radiator.
Family Bathroom:
White suite comprising panelled bath with chrome mixer tap and mains fed wall mounted shower. Low level wc. Pedestal wash hand basin with chrome mixer tap. Ladder towel rail. Partly tiled walls. Tiled flooring. Obscure uPVC double glazed window to side. Spotlights. Extractor fan.
Second Floor Landing:
Loft access. Radiator. Airing cupboard housing insulated hot water cylinder.
Bedroom 2:
15' 7" x 10' 8"
uPVC double glazed window to rear. Range of built in wardrobes. Radiator. Door to:
Ensuite:
Modern white suite comprising shower cubicle accessed via glass sliding door with mains fed wall mounted shower. Pedestal wash hand basin. Low level wc. Partly tiled walls. Tiled flooring. Ladder towel rail. Spotlights. Extractor fan. Obscure uPVC double glazed window to side.
Master Bedroom:
15' 7" x 9' 10"
uPVC double glazed window to front. Radiator. Door to:
Ensuite Shower Room:
White suite comprising double shower cubicle accessed via glass sliding door with mains fed wall mounted shower. Low level wc. Pedestal wash hand basin with chrome mixer tap. Partly tiled walls. Tiled flooring. Obscure uPVC double glazed window side. Extractor fan. Ladder towel rail.
Outside:
To the front is a paved area enclosed by wrought iron fencing overlooking the canal.
Original garage located to the rear has been converted to the utility and storage areas. Parking to the front.
Rear Garden:
Non overlooked. Fully enclosed. Paved patio area. Artificial grass.
NOTE:
Council Tax Band: E
What's included
Terrace
Garden
Parking
TypeDetached house
Living Area149 m²
Bedrooms4
Bathrooms3
HeatingAsk Agent
Location
Map loading soon
Neighborhood data on demand
Nearby essentials will load when this section comes into view.
Listed on
Mortgage calculator
Estimated monthly payment
2.888 €/mo
Down payment10 % · 58.318 €
58.318 €524.858 € loan
Term
Total repayable866.286 €
Interest rate4.40 %
Representative estimate · Landomo is not a mortgage broker. · Rates updated April 2026