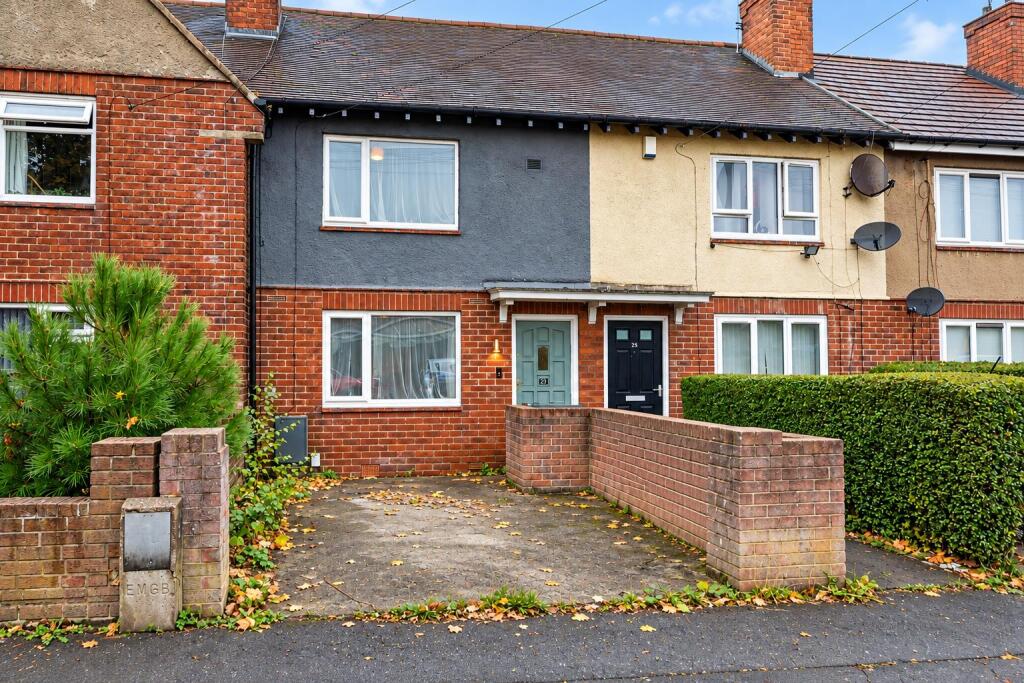
House for sale, 60 m²
Sheffield
2 bedrooms·1 bathroom
153.583 €
Listed Sep 30, 2026
About this listing
GUIDE PRICE £130,000 - £140,000 Nestled on Raisen Hall Road in Sheffield, this charming two-bedroom house is ready for its next owners to simply unpack and settle in. Presented in excellent order throughout, the property boasts a neutral décor complemented by grey wood-effect flooring, creating a stylish and cohesive backdrop for modern living.
The heart of the home is the gloss-fronted breakfast kitchen, which offers ample space for a dining table, making it an ideal hub for both everyday life and entertaining guests. Upstairs, you will find two generously sized double bedrooms, featuring built-in wardrobes, with the master bedroom providing additional storage. A well-appointed bathroom completes the accommodation, ensuring comfort and convenience.
Outside, the property benefits from a driveway that provides off-street parking, a valuable asset in this sought-after area. The rear garden is a delightful space, featuring a lawn, raised flower beds, a greenhouse, and a patio area, perfect for relaxing or indulging in gardening pursuits.
Additional features such as a wall-mounted combi boiler and uPVC windows enhance the appeal of this lovely home. The location is particularly advantageous, with local amenities and schools in close proximity, as well as the Northern General Hospital just a short distance away. This makes the property an excellent choice for first-time buyers, couples, and professionals working in the area.
We highly recommend early viewing to fully appreciate all that this delightful home has to offer and to avoid disappointment.
Entrance - A wooden front door opens into the entrance, where grey wood-effect LVT flooring sets a clean, contemporary tone. A radiator keeps the space comfortable, and the stairs rise to the first floor. A further door leads directly through to the living room.
Living Room - 4.29m x 4.01m (14'1 x 13'2 ) - Neutral décor gives the living room a calm, versatile backdrop, and a uPVC window keeps the space light and airy. A radiator provides warmth, and there is a BT point for convenience. Oak doors add a touch of natural character, with one leading through to the breakfast kitchen.
Kitchen - 5.03m x 2.77m (16'6 x 9'1) - Modern grey gloss wall and base units are paired with a speckled grey laminate worktop, complemented by a stainless steel sink with detachable mixer tap. Cooking is well catered for with an electric oven and a four-ring gas hob, topped by an extractor, while an integrated fridge with small freezer sits alongside space for a separate fridge freezer. Spotlights brighten the room, and the wall-mounted combi boiler is discreetly housed. Understairs storage keeps everyday items out of sight, and there is space for a dining table. A uPVC window and a frosted wooden door lead out to the garden.
Master Bedroom - 4.17m x 4.06m (13'8 x 13'4 ) - A generous double bedroom, with built-in wardrobes and storage providing plenty of space for clothes and belongings. A uPVC window lets in natural light, and a radiator keeps the room warm.
Bedroom 2 - 3.28m x 2.97m (10'9 x 9'9) - A second double bedroom, comfortably sized for a bed and further furnishings. A uPVC window looks out over the rear of the property, and a radiator provides heating.
Bathroom - Light grey wood-effect LVT flooring runs underfoot, with partially tiled walls in crisp white for a fresh, easy-to-maintain finish. A pedestal sink with chrome mixer tap sits alongside a bath with a chrome shower over. Spotlights illuminate the room, a radiator takes the chill off, and an extractor keeps the air clear. A frosted uPVC window ensures privacy.
Exterior - To the front of the property, a driveway provides off-street parking, with security lighting adding peace of mind. The rear garden is mainly laid to lawn, raised flower beds, and includes a greenhouse for keen growers. A patio area offers a spot for outdoor seating, and an outside water tap adds practicality.
What's included
Terrace
Garden
Parking
TypeTerraced house
Living Area60 m²
Bedrooms2
Bathrooms1
Energy ClassC
HeatingGas Central
Location
Map loading soon
Neighborhood data on demand
Nearby essentials will load when this section comes into view.
Mortgage calculator
Estimated monthly payment
760 €/mo
Down payment10 % · 15.358 €
15.358 €138.225 € loan
Term
Total repayable228.142 €
Interest rate4.40 %
Representative estimate · Landomo is not a mortgage broker. · Rates updated April 2026