House for sale
London
2 bedrooms·1 bathroom
597.172 €
Listed Oct 23, 2026
About this listing
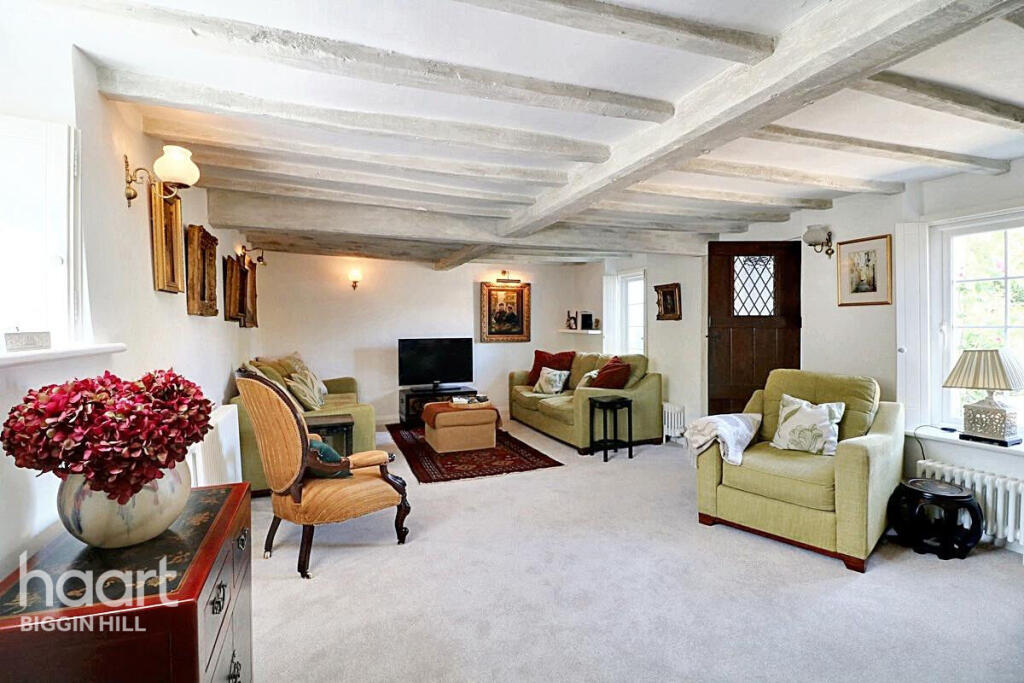
This delightful semi-detached period cottage exudes character and warmth, offering a perfect blend of traditional charm and comfortable living. Nestled in a sought-after location, the property features a welcoming porch that opens into the principal reception room, where exposed timber beams and an open fireplace create a cosy, inviting atmosphere—ideal for relaxed evenings and entertaining.
Just off the living room lies a spacious kitchen/dining room, thoughtfully arranged to take full advantage of views over the rear garden. With ample room for a dining area and direct access to the outdoors, this space is perfect for both everyday living and hosting family gatherings.
Upstairs, the property offers three bedrooms—two generous doubles and a versatile third that would be ideal as a nursery, dressing room or home office. The accommodation is completed by a family bathroom and a separate WC, providing convenience for busy households.
Outside, the home is complemented by a gravelled driveway to the front, providing off-road parking and access to a detached garage. The rear garden is a standout feature—large, private, and bordered by mature planting, it includes a patio area ideal for al fresco dining and a sun room offering a peaceful retreat with garden views.
A truly charming home with period features, flexible living space, and a generous outdoor setting—this cottage offers the perfect balance of countryside charm and modern convenience.
Front of Property
Driveway with wooden gate, shingle and paving stones, detached garage, hedges and shrubs, side access to the rear garden via a metal gate.
Porch
4'08" x 3'04"
Front door, window to side, tiled flooring, inner door to lounge/living room.
Living Room
20'03" x 12'11"
Two Double glazed windows to front, one to the rear all with feature wooden shutters, three Victorian style radiators, feature fireplace with small boxed seating to the side, beamed ceilings and carpet. period style wooden door leads to stairs going up to the first floor.
Kitchen / Diner
21'10 x 9'06"
Double glazed windows to front, side and to the rear with cottage style stable door, radiator, made to measure fully fitted style dresser with storage cupboards, wine rack and matching tall storage cupboards. Worktops to either side of the gallery country style kitchen, wall and base units, white ceramic sink with drainer, gas hob, electric oven with overhead extractor hood, integrated washing machine, dishwasher, under counter fridge, freezer and fully tiled flooring through out.
First Floor
First Floor Landing
13'0" x 4'06" x 2'07"
Double glazed window to front, carpet, loft hatch.
Cloakroom
4'05" x 2'05"
Double glazed window to rear, wc and corner washbasin.
Bedroom 1
14'06" x 9'01"
Double glazed window to side, ceiling Velux style window, radiator, built in wardrobes, storage cupboards to side, eaves storage and a further low corner cupboard, carpet.
Bedroom 2
13'11 x 7'10"
Double glazed window to front, small style windows to rear, radiator, fully fitted wardrobes, carpet.
Bathroom
8'07" x 5'0"
Two double glazed windows to rear, fully tiled, heated towel rail, wc, pedestal style washbasin, bath with glass shower screen, overhead shower and dual style taps with separate shower attachment. Large storage cupboard.
Dressing Room/ Study/ Cot Room
9'10" x 5'06" narrows to 2'01"
Double glazed window to front, radiator, fully fitted wardrobes, shelving and carpet.
Sunroom
9'11 x 9'08"
Fully double glazed outside sun room you could use all year round.
Garage
Detached garage, power, window to side.
Rear Garden
Patio area, lawn, flower beds and borders, mature shrubs, trees, fruit tree, outside summer room, side access to the front, outside tap.
Agents Note
Council Tax Band E -
Disclaimer
haart offer a professional, ARLA accredited Lettings and Management Service. If you are considering renting your property in order to purchase, are looking at buy to let or would like a free review of your portfolio, please call the Lettings Manager on the above number.
haart is the seller's agent for this property. Your conveyancer is legally responsible for ensuring any purchase agreement fully protects your position. We make detailed enquiries of the seller to ensure the information provided is as accurate as possible. Please inform us if you become aware of any information being inaccurate.
Photos in this listing may be digitally enhanced or altered for illustrative or marketing purposes. Where applicable, furniture, decoration, landscaping or other features shown may not reflect the property in its current form. Please refer to the description and ask the agent to confirm the current condition and features before relying on any image.
What's included
Garden
Parking
TypeSemi-detached house
Bedrooms2
Bathrooms1
HeatingAsk Agent
MunicipalityLondon
Location
Map loading soon
Neighborhood data on demand
Nearby essentials will load when this section comes into view.
Listed on
Mortgage calculator
Estimated monthly payment
2.957 €/mo
Down payment10 % · 59.717 €
59.717 €537.455 € loan
Term
Total repayable887.078 €
Interest rate4.40 %
Representative estimate · Landomo is not a mortgage broker. · Rates updated April 2026